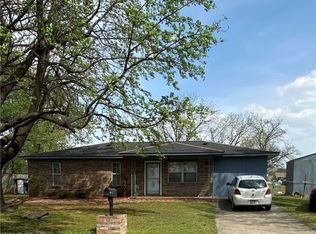
All electric brick home, 3 BR, 1.5 baths, the vinyl windows, ceramic tile flooring, front porch, paint and fencing were done in 2019. Nice back yard with a storage building, one car carport with storage room. Selling as is.
For sale
Price cut: $5K (9/7)
$134,000
4004 Pond St, Van Buren, AR 72956
3beds
956sqft
Single Family Residence
Built in 1980
8,276 Square Feet Lot
$129,400 Zestimate®
$140/sqft
$-- HOA
What's special
Storage buildingAll electric brick homeVinyl windowsFront porchCeramic tile flooring
- 63 days
- 259
- 12
Zillow last checked:
Listing updated:
Listed by:
Lorraine Luna 479-651-3169,
Sagely & Edwards Realtors 479-782-8911
Source: Western River Valley BOR,MLS#: 1091129Originating MLS: Fort Smith Board of Realtors
Facts & features
Interior
Bedrooms & bathrooms
- Bedrooms: 3
- Bathrooms: 2
- Full bathrooms: 1
- 1/2 bathrooms: 1
Heating
- Central, Electric
Cooling
- Central Air, Electric
Appliances
- Included: Some Electric Appliances, Electric Water Heater, Range, Range Hood
- Laundry: Electric Dryer Hookup, Washer Hookup, Dryer Hookup
Features
- Ceiling Fan(s), Eat-in Kitchen, Pantry
- Flooring: Carpet, Ceramic Tile
- Windows: Blinds, Drapes
- Has fireplace: No
Interior area
- Total interior livable area: 956 sqft
Video & virtual tour
Property
Parking
- Total spaces: 1
- Parking features: Attached Carport
- Has carport: Yes
- Covered spaces: 1
Features
- Levels: One
- Stories: 1
- Patio & porch: Porch
- Exterior features: Concrete Driveway
- Fencing: Back Yard,Chain Link,Front Yard
Lot
- Size: 8,276 Square Feet
- Dimensions: 62 x 136
- Features: Cleared, City Lot, Level, Subdivision
Details
- Additional structures: Storage, Outbuilding
- Parcel number: 70006578000
- Special conditions: None
Construction
Type & style
- Home type: SingleFamily
- Property subtype: Single Family Residence
Materials
- Brick, Frame
- Foundation: Slab
- Roof: Asphalt,Shingle
Condition
- Year built: 1980
Utilities & green energy
- Sewer: Public Sewer
- Water: Public
- Utilities for property: Electricity Available, Sewer Available, Water Available
Community & HOA
Community
- Security: Smoke Detector(s)
- Subdivision: Royal Oaks I
Location
- Region: Van Buren
Financial & listing details
- Price per square foot: $140/sqft
- Tax assessed value: $94,600
- Annual tax amount: $59
- Date on market: 8/14/2026
- Exclusions: Drapes, security system, air window unit
- Road surface type: Paved
Estimated market value
$129,400
$123,000 - $136,000
$1,064/mo
Price history
| Date | Event | Price |
|---|---|---|
| 9/7/2026 | Price change | $134,000-3.6%$140/sqft |
Source: Western River Valley BOR #1091129 Report a problem | ||
| 8/14/2026 | Listed for sale | $139,000+80.5%$145/sqft |
Source: Western River Valley BOR #1091129 Report a problem | ||
| 7/10/2019 | Sold | $77,000-3.6%$81/sqft |
Source: Western River Valley BOR #1025689 Report a problem | ||
| 6/5/2019 | Pending sale | $79,900$84/sqft |
Source: Ramona Roberts Realtors #1025689 Report a problem | ||
| 6/5/2019 | Listed for sale | $79,900+38.7%$84/sqft |
Source: Ramona Roberts Realtors #1025689 Report a problem | ||
| 1/23/2010 | Listing removed | $57,600$60/sqft |
Source: foreclosure.com Report a problem | ||
| 1/10/2010 | Price change | $57,600-10%$60/sqft |
Source: foreclosure.com Report a problem | ||
| 12/6/2009 | Listed for sale | $64,000$67/sqft |
Source: foreclosure.com Report a problem | ||
Public tax history
| Year | Property taxes | Tax assessment |
|---|---|---|
| 2025 | $59 -54.9% | $12,693 +4.5% |
| 2024 | $130 -26.3% | $12,142 +4.8% |
| 2023 | $177 -10.8% | $11,591 +5% |
| 2022 | $198 | $11,040 |
| 2021 | $198 | $11,040 |
| 2020 | $198 | $11,040 |
| 2019 | $198 -11.2% | $11,040 |
| 2018 | $223 +3.1% | $11,040 +1.2% |
| 2017 | $216 | $10,910 |
| 2016 | $216 +17.8% | $10,910 |
| 2015 | $184 | $10,910 |
| 2014 | $184 +900% | $10,910 |
| 2013 | $18 | $10,910 -1.6% |
| 2012 | -- | $11,090 |
| 2011 | -- | $11,090 |
| 2010 | -- | -- |
| 2009 | $48 | $8,303 |
| 2008 | $48 -52% | $8,303 |
| 2007 | $99 | $8,303 |
| 2006 | -- | $8,303 |
| 2005 | -- | $8,303 +15.2% |
| 2004 | -- | $7,210 |
| 2003 | -- | -- |
| 2001 | -- | $6,070 |
Find assessor info on the county website
Monthly payment
Est. payment
Payment breakdown
Explore the cost of this home by adjusting the details. Changes won't be saved.Climate risks
Neighborhood: 72956
Nearby schools
Schools provided by the listing agent
- Elementary: Tate Elementary
- Middle: Butterfield Junior High
- High: Van Buren
- District: Van Buren
Source: Western River Valley BOR. This data may not be complete. We recommend contacting the local school district to confirm school assignments for this home.

Similar homes
- $138,0003 bd2 ba1.4k sqft4418 Fern Ave, Van Buren, AR 72956For Sale
 MLS ID #1091312, Krisha Myers, Kevin Clifton Real Estate, INC.. Western River Valley BOR
 - $174,9004 bd2 ba1.3k sqft102 N 36th St, Van Buren, AR 72956For Sale
 MLS ID #1091063, Lorraine Luna, Sagely & Edwards Realtors. Western River Valley BOR
 - $130,0003 bd1 ba864 sqft407 Spruce St, Van Buren, AR 72956For Sale
 MLS ID #1088201, Imelda Hirsch, Riverstone Realty. Western River Valley BOR
 - $129,5002 bd2 ba1k sqft24 Arkansas St, Van Buren, AR 72956For Sale
 MLS ID #1090674, Michelle Linam, Jimmy Bell Real Estate. Western River Valley BOR
