Skip main navigation
Off market
Street View
  • $422,500

    4004 Rock Bay Dr, Louisville, KY 40245

    3beds
    1,912sqft
    SingleFamily
    Built in 1997
    9,147 Square Feet Lot
    $422,500 Zestimate®
    $221/sqft
    $2,493 Estimated rent

    Home value

    $422,500

    $401,000 - $444,000

    $2,493/mo

    Zestimate® history
    Loading
    Loading...

    Owner options

    List your home for rent

    $2,493/mo

    Rent Zestimate®

    Find your next renter with Zillow Rental Manager. Plus, with online applications, you can quickly screen prospective tenants – for free.

    Learn more

    $2,493/mo

    Rent Zestimate®

    Refinance and save

    $2,633/mo

    Est. payment

    Refinancing to a lower rate could help reduce your monthly payments and save thousands over the life of the loan.

    See today's rates

    $2,633/mo

    Est. payment

    Explore your selling options

    Work with a Zillow partner agent

    Leverage their expertise and Zillow's premium Showcase listings to get your home seen by more buyers.

    Get started

    List with your own agent

    Get your home in front of millions of buyers by listing it on Zillow.

    Learn how to do it

    Sell it yourself

    Take full control of how buyers see your home on Zillow by listing For Sale by Owner (FSBO).

    List your home

    What's special

    Fabulous home in Forest Springs! This stunning 3 Bedroom, 2 Full Bath ranch features an Eat-in Kitchen w/ stainless appliances, Great Room, Dining Room, unfinished Lower Level w/cedar closet, & 2 Car Garage. The Owner's Suite features vaulted ceilings & attached bath w/ new shower door, new faucets, new lights, whirlpool tub, & walk-in closet with organizers. The 2 additional Bedrooms have bamboo flooring, ceiling fans with lights, & double closets with organizers. The 2nd Full Bath has a linen closet & new toilet. You will find the Laundry conveniently located on the main level. Stay organized in the garage that comes equipped w/ organizing system, 2 cabinets, & workbench-all hardware remains. Enjoy the park-like setting & fenced privacy outdoors while sitting on your backyard deck. Very liveable floor plan with vaulted ceilings. Natural light floods the dining area through the large palladian window. Enjoy comfort by the fireplace in the Great Room. Impress your friends with your cooking skills in the Eat-in Kitchen featuring stainless appliances, hardwood cabinets, and pantry. Relax in the Owner's Suite with vaulted ceilings and attached bath with whirlpool tub. Everything has its place in the organized walk-in closet. Two more Bedrooms round out the main level along with an additional Bath. Find the main level Laundry right as you enter from the garage. There is lots of storage space in the lower level that includes a cedar closet. Check out the large organized garage and spend time on the backyard deck that showcases the private fenced lot. Many updates including: High efficiency furnace A/C two years new, New 50 gallon hot water heater (6/2015), brand new roof installed 8/2015 (architectural dimensional shingles, 30 year transferable warranty, new high efficiency dual flush commodes, and custom walk-in closet in Owner's Suite. One year HSA warranty for buyers peace of mind.

    This property is not currently displayed as for sale or rent on Zillow. This may be different from what's on other websites or public sources.

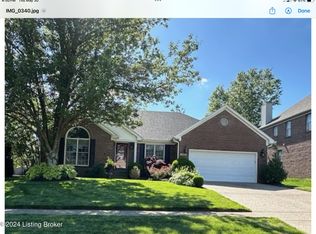
    Facts & features

    Interior

    Bedrooms & bathrooms
    • Bedrooms: 3
    • Bathrooms: 2
    • Full bathrooms: 2
    Heating
    • Forced air, Gas
    Cooling
    • Central
    Appliances
    • Included: Dishwasher, Dryer, Garbage disposal, Microwave, Range / Oven, Refrigerator, Washer
    Features
    • Flooring: Tile, Carpet, Hardwood
    • Basement: Partially finished
    • Has fireplace: Yes
    Interior area
    • Total interior livable area: 1,912 sqft

    Property

    Parking
    • Parking features: Garage - Attached
    Features
    • Exterior features: Vinyl, Brick
    Lot
    • Size: 9,147 Square Feet
    Details
    • Parcel number: 21296703280000

    Construction

    Type & style
    • Home type: SingleFamily
    Materials
    • Wood
    • Roof: Composition
    Condition
    • Year built: 1997

    Community & HOA

    Location
    • Region: Louisville

    Financial & listing details

    • Price per square foot: $221/sqft
    • Tax assessed value: $302,080
    • Annual tax amount: $3,371

    Price history

    DateEventPrice
    9/17/2015Sold$270,000$141/sqft
    Source: Metro Search Inc. LLC DBA Apex MLS #1426577 Report a problem
    9/10/2015Listed for sale$270,000$141/sqft
    Source: Coldwell Banker McMahan Co. #1426577 Report a problem
    8/18/2015Pending sale$270,000$141/sqft
    Source: Coldwell Banker McMahan Co. #1426577 Report a problem
    8/11/2015Price change$270,000+900%$141/sqft
    Source: Coldwell Banker McMahan Co. #1426577 Report a problem
    8/9/2015Listed for sale$27,000$14/sqft
    Source: iseemedia #1426577 Report a problem

    Public tax history

    YearProperty taxesTax assessment
    2025$3,371 -1.9%$302,080
    2024$3,438 -1.7%$302,080
    2023$3,498 -0.3%$302,080
    2022$3,510 +3.6%$302,080 +11.9%
    2021$3,388 +8.9%$270,000
    2020$3,110 $270,000
    2019$3,110 +3.3%$270,000
    2018$3,012 $270,000
    2017$3,012 +32.9%$270,000 +19.1%
    2013$2,267 $226,690
    2011$2,267 $226,690
    2010$2,267 $226,690
    2009$2,267 $226,690
    2007-- $226,690
    2006-- $226,690 +17.9%
    2005-- $192,240
    2004-- $192,240
    Find assessor info on the county website

    Neighborhood: 40245

    Nearby schools

    GreatSchools rating
    Get pre-qualified for a loan
    At Zillow Home Loans, we can pre-qualify you in as little as 5 minutes with no impact to your credit score.

    An equal housing lender. NMLS #10287.

    Sell for more on Zillow
    Get a Zillow Showcase℠ listing at no additional cost and you could sell for .
    $422,500
    2% more
    +$8,450
    With Zillow Showcase(estimated)
    $430,950
