Here is your chance to live in the established Forest Springs neighborhood! This community has two community pools, two pickleball courts, a tennis court, a clubhouse, and is minutes to Anchorage, hospitals, shopping, restaurants, expressways, and more amenities. This two-story brick home sits on a large corner lot (0.28 acres) and faces east, which means you get so much natural light during the day. With almost 2900 total SF, four bedrooms, two and a half bathrooms, a comfortable layout, a partially finished basement with two additional living areas and storage, and an incredible backyard space, this home has more than enough space for everyone to spread out. The first floor has a half bath for guests and a spacious dining room for entertaining and dinners together. The updated kitchen features granite counters, newly installed light fixtures, a pantry, and ample cabinet and counter space to meet all your meal prep needs. Do some work or have a quick meal in the adjoined, brightly lit dining area. This walks out to the updated and expanded composite rear deck, and a fairly private, fully fenced yard. This space is perfect for entertaining, gardening, or meals on a nice day. Your living room has a cozy fireplace and is also brightly lit with smart, adjustable recessed lights. Your second floor has new carpet (2025) throughout, a spacious primary suite with a walk-in closet, stand-up shower, and jacuzzi tub, a full bathroom, and three additional bedrooms. Other updates and features in this home include new EV charger wiring (2024) with 11.5 kW / 48 amp power rating in the garage (hello, electric car), bright and comfortable paint throughout, recently replaced furnace (2022), water heater (2025), completely updated recessed lighting throughout (2024), featuring smart color-adjustable fixtures that transition from warm to bright in multiple rooms, new kitchen and bathroom faucets as well as lights, new over-the-counter microwave (2024), and new runner-style stair carpeting with newly painted stair trims (2025). Come see this one before it is gone, and move in time to enjoy the neighborhood pool and other amenities!
Sold for $465,000
Zillow last checked:
Listing updated:
Bought with:
Laura Rice & Associates, 241020
Lenihan Sotheby's Int'l Realty
Source: Metro Search Inc. LLC DBA Apex MLS,MLS#: 1689474
Price history
| Date | Event | Price |
|---|---|---|
| 7/18/2025 | Sold | $465,000$157/sqft |
Source:  Metro Search Inc. LLC DBA Apex MLS #1689474 Report a problem Metro Search Inc. LLC DBA Apex MLS #1689474 Report a problem | ||
| 6/27/2025 | Pending sale | $465,000$157/sqft |
Source: Metro Search Inc. LLC DBA Apex MLS #1689474 Report a problem | ||
| 6/17/2025 | Contingent | $465,000$157/sqft |
Source: Metro Search Inc. LLC DBA Apex MLS #1689474 Report a problem | ||
| 6/12/2025 | Listed for sale | $465,000+20.8%$157/sqft |
Source: Metro Search Inc. LLC DBA Apex MLS #1689474 Report a problem | ||
| 7/12/2021 | Sold | $385,000+2.7%$130/sqft |
Source: Metro Search Inc. LLC DBA Apex MLS #1583219 Report a problem | ||
| 4/23/2021 | Pending sale | $375,000$127/sqft |
Source: Metro Search Inc. LLC DBA Apex MLS #1583219 Report a problem | ||
| 4/13/2021 | Listed for sale | $375,000+7.1%$127/sqft |
Source: Metro Search Inc. LLC DBA Apex MLS #1583219 Report a problem | ||
| 8/9/2019 | Sold | $350,000+2.9%$118/sqft |
Source: Public Record Report a problem | ||
| 7/7/2019 | Pending sale | $340,000$115/sqft |
Source: Keller Williams Realty Louisville East #1536810 Report a problem | ||
| 7/6/2019 | Listed for sale | $340,000+13%$115/sqft |
Source: Keller Williams Louisville East #1536810 Report a problem | ||
| 2/3/2017 | Sold | $301,000+11.5%$102/sqft |
Source: Public Record Report a problem | ||
| 3/7/2014 | Sold | $270,000$91/sqft |
Source: Agent Provided Report a problem | ||
| 11/6/2013 | Sold | $270,000+12.5%$91/sqft |
Source: Public Record Report a problem | ||
| 1/5/2011 | Sold | $240,000-7.7%$81/sqft |
Source: Public Record Report a problem | ||
| 1/17/2007 | Sold | $260,000+22.4%$88/sqft |
Source: Public Record Report a problem | ||
| 6/20/2000 | Sold | $212,500$72/sqft |
Source: Agent Provided Report a problem | ||
Nearby homes
- $534,3003 bd4 ba3.4k sqft14011 Rolling Springs Ct, Louisville, KY 40245Off Market
- $443,7004 bd3 ba1.9k sqft14009 Rolling Springs Ct, Louisville, KY 40245Off Market

- $509,9003 bd4 ba4.2k sqft3916 Rock Bay Dr, Louisville, KY 40245For Sale
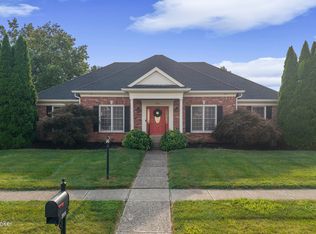
- $424,0003 bd2 ba1.9k sqft4004 Rock Bay Dr, Louisville, KY 40245Off Market


Get pre-qualified for a loan
At Zillow Home Loans, we can pre-qualify you in as little as 5 minutes with no impact to your credit score.An equal housing lender. NMLS #10287.
Sell for more on Zillow
Get a Zillow Showcase℠ listing at no additional cost and you could sell for .
$466,000
2% more
+$9,320
With Zillow Showcase(estimated)
$475,320
