A stately entrance, beautiful corner lot, and covered front porch welcome you to 3916 Rock Bay Drive. Past the mature landscaping, and through the jaunty red front door, an expensive brick ranch in one of Louisville's most desirable neighborhoods is awaiting a new owner. Just inside, a formal foyer with coat closet and dentil detail moldings act as a place to pause upon entry. To the right, formal living room overlooks the front yard via a front-facing window and leads through to a formal dining room with new light fixture, front window, and built-in China storage. These spaces are large enough for entertaining, but cozy enough to make any gathering feel intimate and warm. Through the dining room, the large eat-in kitchen stays light and bright, thanks to white cabinetry, light-colored countertops, and multiple windows. Stainless steel appliances, pantry storage, desk space, and a large eating area here assure that this kitchen will be the heart of the home. Just beyond, a well-appointed powder bathroom and first floor laundry area promise the ease of one floor living. The rear hallway here leads to a covered and elevated patio. This space is perfect for outdoor living or outdoor dining, and the coverage here provides the perfect space to hang an outdoor television. Like so many homes in the area, this one has a second main floor living area in the form of a great room. Built-in bookcases, gas fireplace with beautiful mantle focal point, and cathedral ceilings make this space feel as open and as functional as it truly is. Rear-facing windows and easy access to the sleeping quarters make this a family room that will truly be used on a daily basis. The primary suite is located at the far end of the main floor, and with lovely millwork, large walk-in closet with shelving, and large en suite bath, this space can truly be a respite at the end of the day. A jetted soaking tub, step-in shower, and dual vanity promise the space one needs to relax and unwind. Down the hall, a hall bath with extra-wide vanity and tub/shower combo serve two hall bedrooms, both which face front. Large closets in each assure storage solutions. While one floor living is certain, for those needing more space, the finished basement provides just that and more. A large entertainment room here boasts built-in storage cabinetry for games, a wet bar with beverage fridge for refreshments, and space for a pool table or similar. Two spacious rooms in this lower level each have private closet space, and ample square footage, and- despite not having egress- have served as bedrooms in the past. A full bathroom in this lower level has dual sinks, vanity space, large linen storage, and step-in shower, while two other closets- one cedar lined- ensure you'll never want for additional storage space. The Forest Springs community has been held in high status as one of east Louisville's premier subdivisions. With pool, clubhouse, and tennis and pickleball courts, the entertainment you crave is mere blocks away, while the comfort, the ease of one-floor living, and all the square footage you could want is offered in this incredible package.
Under contract
$509,900
3916 Rock Bay Dr, Louisville, KY 40245
3beds
4,221sqft
Single Family Residence
Built in 1997
0.29 Acres Lot
$-- Zestimate®
$121/sqft
$73/mo HOA
What's special
- 9 days
- 1,472
- 79
Likely to sell faster than
Zillow last checked:
Listing updated:
Listed by:
Joyce Duncan Mills,
Semonin Realtors,
Jennifer Carroll 502-420-5000
Source: Metro Search Inc. LLC DBA Apex MLS,MLS#: 1726775
Facts & features
Interior
Bedrooms & bathrooms
- Bedrooms: 3
- Bathrooms: 4
- Full bathrooms: 3
- 1/2 bathrooms: 1
Primary bedroom
- Description: Enormous Walk-in Closet
- Level: First
Bedroom
- Description: Front-Facing
- Level: First
Bedroom
- Description: Front-Facing
- Level: First
Primary bathroom
- Description: Soaking Tub, Dual Sinks
- Level: First
Half bathroom
- Description: Just Off the Kitchen
- Level: First
Full bathroom
- Description: Easy Hall Access
- Level: First
Dining room
- Description: Built-in Storage
- Level: First
Family room
- Description: Bar Area and Built-ins
- Level: Basement
Foyer
- Description: Formal Entry Area
- Level: First
Great room
- Description: Tall Ceilings
- Level: First
Kitchen
- Description: Light & Bright
- Level: First
Laundry
- Description: Easy First Floor Access
- Level: First
Living room
- Description: Cozy and Formal
- Level: First
Other
- Description: Large Space
- Level: Basement
Other
- Description: Used as a Bedroom
- Level: Basement
Heating
- Forced Air, Natural Gas
Cooling
- Central Air
Features
- Basement: Partially Finished
- Number of fireplaces: 1
Interior area
- Total structure area: 2,282
- Total interior livable area: 4,221 sqft
- Finished area above ground: 2,282
- Finished area below ground: 1,939
Property
Parking
- Total spaces: 2
- Parking features: Attached, Entry Rear
- Attached garage spaces: 2
Features
- Stories: 1
- Patio & porch: Patio, Porch
- Pool features: Association
- Fencing: Full,Wood
Lot
- Size: 0.29 Acres
- Features: Corner Lot, Sidewalk, Level
Details
- Parcel number: 21296703030000
Construction
Type & style
- Home type: SingleFamily
- Architectural style: Ranch
- Property subtype: Single Family Residence
Materials
- Wood Frame, Brick Veneer
- Foundation: Concrete Perimeter
- Roof: Shingle
Condition
- Year built: 1997
Utilities & green energy
- Sewer: Public Sewer
- Water: Public
- Utilities for property: Electricity Connected, Natural Gas Connected
Community & HOA
Community
- Subdivision: Forest Springs
HOA
- Has HOA: Yes
- Amenities included: Clubhouse, Pool
- HOA fee: $875 annually
Location
- Region: Louisville
Financial & listing details
- Price per square foot: $121/sqft
- Tax assessed value: $421,190
- Annual tax amount: $4,153
- Date on market: 8/20/2026
- Electric utility on property: Yes
Estimated market value
Not available
Estimated sales range
Not available
Not available
Price history
| Date | Event | Price |
|---|---|---|
| 8/25/2026 | Contingent | $509,900$121/sqft |
Source:  Metro Search Inc. LLC DBA Apex MLS #1726775 Report a problem Metro Search Inc. LLC DBA Apex MLS #1726775 Report a problem | ||
| 8/20/2026 | Listed for sale | $509,900+74.1%$121/sqft |
Source: Metro Search Inc. LLC DBA Apex MLS #1726775 Report a problem | ||
| 9/21/2010 | Sold | $292,900$69/sqft |
Source: Public Record Report a problem | ||
Public tax history
| Year | Property taxes | Tax assessment |
|---|---|---|
| 2025 | $4,153 -2.7% | $421,190 |
| 2024 | $4,266 -1.7% | $421,190 |
| 2023 | $4,341 -1.9% | $421,190 |
| 2022 | $4,424 +17.8% | $421,190 +24% |
| 2021 | $3,755 +8.5% | $339,640 |
| 2020 | $3,460 | $339,640 |
| 2019 | $3,460 +2.7% | $339,640 |
| 2018 | $3,369 | $339,640 |
| 2017 | $3,369 +15% | $339,640 +16% |
| 2013 | $2,929 | $292,900 |
| 2011 | $2,929 +12.8% | $292,900 +12.8% |
| 2010 | $2,597 | $259,660 |
| 2009 | $2,597 | $259,660 |
| 2007 | -- | $259,660 |
| 2006 | -- | $259,660 +11.9% |
| 2005 | -- | $232,080 |
| 2004 | -- | $232,080 |
Find assessor info on the county website
Monthly payment
Est. payment
Payment breakdown
Explore the cost of this home by adjusting the details. Changes won't be saved.Climate risks
Neighborhood: 40245
- $421,4003 bd2 ba2.5k sqft3914 Rock Bay Dr, Louisville, KY 40245Off Market
- $505,1005 bd3 ba3.4k sqft14014 Rolling Springs Ct, Louisville, KY 40245Off Market
- $440,5003 bd2 ba2k sqft13905 Rolling Springs Pl, Louisville, KY 40245Off Market
- $465,0004 bd3 ba2.9k sqft4000 Rock Bay Dr, Louisville, KY 40245Sold
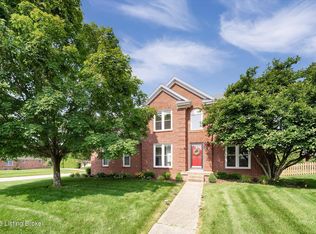
Similar homes
- $514,9004 bd4 ba3.4k sqft4545 Cherry Forest Cir, Louisville, KY 40245For Sale
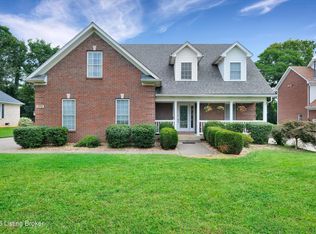
 MLS ID #1727535, Benjamin Weatherholt, United Real Estate Louisville. Metro Search Inc. LLC DBA Apex MLS
 - $489,9004 bd4 ba2.7k sqft13314 Oak Forest Ct, Louisville, KY 40245For Sale
 MLS ID #1726436, Brian French, United Real Estate Louisville. Metro Search Inc. LLC DBA Apex MLS
 - $498,0005 bd4 ba3.7k sqft13113 Willow Forest Dr, Louisville, KY 40245For Sale
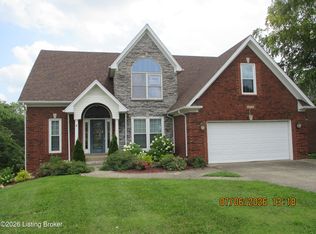 MLS ID #1723764, Floyd McCarty, simpler.realestate. Metro Search Inc. LLC DBA Apex MLS
 - $599,9004 bd4 ba4.1k sqft14610 Woodstream Pl, Louisville, KY 40245For Sale
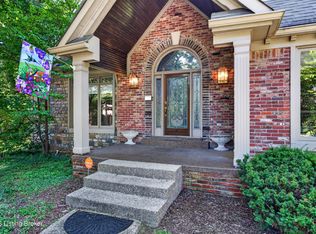 MLS ID #1727562, Barrett Goff, Allodium Real Estate. Metro Search Inc. LLC DBA Apex MLS
 - $575,0004 bd4 ba5.2k sqft14626 Anderson Woods Trce, Louisville, KY 40245For SaleMLS ID #1725934, The Kidwells, Kentucky Select Properties. Metro Search Inc. LLC DBA Apex MLS
- $459,0003 bd3 ba2.3k sqft4625 Golden Eagle Dr, Louisville, KY 40245For SaleMLS ID #1726764, Tanner D Greenwell, RE/MAX Empire. Metro Search Inc. LLC DBA Apex MLS
