Skip main navigation
Sold for $700,000
  • $700,000

    4004 W 47th Ct, Kennewick, WA 99337

    3beds
    2,536sqft
    Single Family Residence
    Built in 2015
    0.3 Acres Lot
    $695,100 Zestimate®
    $276/sqft
    $3,433 Estimated rent

    Home value

    $695,100

    $660,000 - $730,000

    $3,433/mo

    Zestimate® history
    Loading
    Loading...

    Owner options

    List your home for rent

    $3,433/mo

    Rent Zestimate®

    Find your next renter with Zillow Rental Manager. Plus, with online applications, you can quickly screen prospective tenants – for free.

    Learn more

    $3,433/mo

    Rent Zestimate®

    Refinance and save

    $4,438/mo

    Est. payment

    Refinancing to a lower rate could help reduce your monthly payments and save thousands over the life of the loan.

    See today's rates

    $4,438/mo

    Est. payment

    Explore your selling options

    Work with a Zillow partner agent

    Leverage their expertise and Zillow's premium Showcase listings to get your home seen by more buyers.

    Get started

    List with your own agent

    Get your home in front of millions of buyers by listing it on Zillow.

    Learn how to do it

    Sell it yourself

    Take full control of how buyers see your home on Zillow by listing For Sale by Owner (FSBO).

    List your home

    What's special

    Covered patioPrivate patioOutdoor spaceOffice spaceMountain bikingHardwood floors throughoutNewer carpet
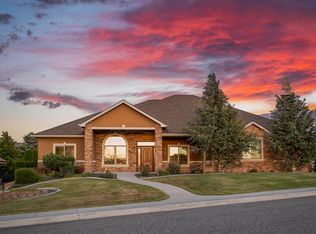
    MLS# 271234 This Beautiful Ron Asmus built home w/ newer carpet, new interior paint, quartz countertops, & hardwood floors throughout, sits on a spacious corner lot in The Heights at Canyon Lakes on a quiet cul-de-sac. Enjoy close proximity to golfing, mountain biking, hiking, and local amenities, without any HOA dues. This spacious & functional layout offers 3 bedrooms including a primary owners suite & a Junior primary suite. The home doesn't have any steps, primary suite offers a zero entry large tile walk in shower and freestanding tub, also features its own private patio. This home could be used as a multi- generational living or for those who desire extra privacy. Additionally there is an office space ideal for remote work or a study area. This home features a great room concept creating an open & inviting atmosphere. The living, dining & kitchen areas flow together making it perfect for entertaining guests or spending quality time with family next to the modern gas fireplace. The abundance of windows allows for plenty of natural light, creating a bright and airy ambience throughout the home. There is ample storage space from closets to cabinets to keep everything organized. Step outside onto the covered patio and enjoy the beautiful sunrise and sunset views! This outdoor space is perfect for morning coffee, BBQ's or just relaxation and entertaining and even has room for a pool and is fully fenced. The 3 car garage is finished and includes a newly installed resinous floor coating professionally installed by Raptor Concrete Coatings. Seller is a licensed Washington State Realtor

    Zillow last checked:

    Listing updated:

    Listed by:

    Leslie Retter 509-947-8211,

    Retter and Company Sotheby's,

    Alan Kowalski 509-521-3494,

    SVN Retter & Company

    Bought with:

    Jim Longan, 136604

    Retter and Company Sotheby's

    Source: PACMLS as distributed by MLS GRID,MLS#: 271234MLS Logo

    Facts & features

    Interior

    Bedrooms & bathrooms
    • Bedrooms: 3
    • Bathrooms: 3
    • Full bathrooms: 2
    • 3/4 bathrooms: 1
    Rooms
    • Room types: Bath - Master, Dining - Kitchen/Combo, Den, Room - Great, Tub - Garden, Walk-In Closet, Foyer, Kitchen Island, Master Bedroom, Master Suite - Dual, Counters - Granite/Quartz, Laundry
    Bedroom 1
    • Area: 14 Square Feet
    Bedroom 2
    • Area: 11 Square Feet
    Bedroom 3
    • Area: 10 Square Feet
    Den
    • Area: 12 Square Feet
    Dining room
    • Area: 10 Square Feet
    Kitchen
    • Area: 14 Square Feet
    Living room
    • Area: 14 Square Feet
    Utility room
    • Area: 6 Square Feet
    Heating
    • Natural Gas, Central
    Cooling
    • Central Air
    Appliances
    • Included: Dishwasher, Disposal, Microwave, Range/Oven, Refrigerator
    Features
    • Raised Ceiling(s), Drapes/Blinds, Storage, Ceiling Fan(s)
    • Flooring: Carpet, Laminate, Tile
    • Windows: Vinyl Windows
    • Fireplace features: One, Gas, Family Room, Propane
    Interior area
    • Total structure area: 2,536
    • Total interior livable area: 2,536 sqft

    Property

    Parking
    • Parking features: Attached, Garage Door Opener, Finished, 3 car
    • Has garage: Yes
    Features
    • Levels: One
    • Stories: 1
    • Patio & porch: Covered
    • Exterior features: Fenced, Lighting
    Lot
    • Size: 0.3 Acres
    • Features: Located in City Limits, Plat Map - Recorded, Corner Lot
    Details
    • Parcel number: 122892013468001
    • Zoning: Residential

    Construction

    Type & style
    • Home type: SingleFamily
    • Property subtype: Single Family Residence
    Materials
    • See Remarks
    • Foundation: Crawl Space
    • Roof: Composition
    Condition
    • New construction: No
    • Year built: 2015
    Details
    • Builder name: Ron Asmus Homes

    Utilities & green energy

    • Sewer: Sewer Connected
    • Water: Public
    • Utilities for property: Appliances-Electric, Appliances-Gas, Electricity Connected, Natural Gas Connected

    Community & HOA

    Community
    • Subdivision: OTHER
    Location
    • Region: Kennewick

    Financial & listing details

    • Price per square foot: $276/sqft
    • Tax assessed value: $684,530
    • Annual tax amount: $3,468
    • Date on market: 9/14/2023
    • Cumulative days on market: 2 days
    • Listing terms: Cash,Conventional,FHA,VA
    • Inclusions: Fridge cooktop, softener, oven, d/w, microwave

    Price history

    DateEventPrice
    9/29/2023Sold$700,000$276/sqft
    Source: PACMLS as distributed by MLS GRID #271234 Report a problem
    9/16/2023Pending sale$700,000+9.4%$276/sqft
    Source: PACMLS as distributed by MLS GRID #271234 Report a problem
    9/14/2023Listed for sale$639,900+50.9%$252/sqft
    Source: PACMLS as distributed by MLS GRID #271234 Report a problem
    12/15/2016Sold$424,000$167/sqft
    Source: PACMLS as distributed by MLS GRID #217287 Report a problem

    Public tax history

    YearProperty taxesTax assessment
    2024$5,466 +0.5%$684,530
    2023$5,440 +56.8%$684,530 +39.6%
    2022$3,469 -21.6%$490,500 +7.9%
    2021$4,424 +2.4%$454,440 +5.6%
    2020$4,322 +1.3%$430,390 +5.9%
    2019$4,267 +8.7%$406,350 +6.3%
    2018$3,926 -9.6%$382,310 +10.4%
    2017$4,345 +1077.6%$346,250 +18.7%
    2016$369 $291,680 +846.7%
    2015$369 $30,810
    Find assessor info on the county website

    Neighborhood: 99337

    Nearby schools

    GreatSchools rating
    Sell for more on Zillow
    Get a Zillow Showcase℠ listing at no additional cost and you could sell for .
    $695,100
    2% more
    +$13,902
    With Zillow Showcase(estimated)
    $709,002
    Sell for more on Zillow
    Get a Zillow Showcase℠ listing at no additional cost and you could sell for .
    $695,100
    2% more
    +$13,902
    With Zillow Showcase(estimated)
    $709,002