Skip main navigation
Sold for $590,000
  • $590,000

    4711 S Reed St, Kennewick, WA 99337

    3beds
    2,489sqft
    Single Family Residence
    Built in 2010
    0.27 Acres Lot
    $612,900 Zestimate®
    $237/sqft
    $3,589 Estimated rent

    Home value

    $612,900

    $582,000 - $644,000

    $3,589/mo

    Zestimate® history
    Loading
    Loading...

    Owner options

    List your home for rent

    $3,589/mo

    Rent Zestimate®

    Find your next renter with Zillow Rental Manager. Plus, with online applications, you can quickly screen prospective tenants – for free.

    Learn more

    $3,589/mo

    Rent Zestimate®

    Refinance and save

    $3,742/mo

    Est. payment

    Refinancing to a lower rate could help reduce your monthly payments and save thousands over the life of the loan.

    See today's rates

    $3,742/mo

    Est. payment

    Explore your selling options

    Work with a Zillow partner agent

    Leverage their expertise and Zillow's premium Showcase listings to get your home seen by more buyers.

    Get started

    List with your own agent

    Get your home in front of millions of buyers by listing it on Zillow.

    Learn how to do it

    Sell it yourself

    Take full control of how buyers see your home on Zillow by listing For Sale by Owner (FSBO).

    List your home

    What's special

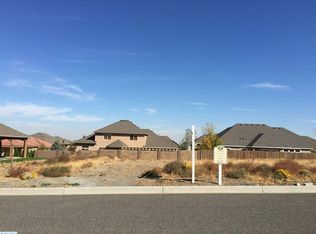
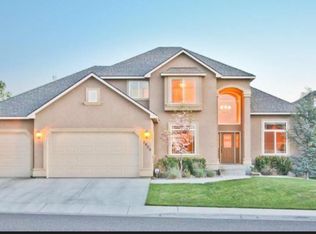
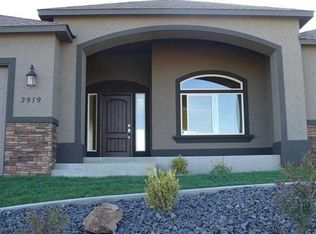
    MLS# 276816 Welcome to this extraordinary, ICF energy-efficient Pischel Construction-built home that's located in The Heights at Canyon Lakes. This single-level residence spans 2489 square feet, featuring 3 bedrooms, 2 bathrooms, and a 3-car garage with 12” thick walls for added durability and insulation. Upon entering, you are greeted by stunning hardwood floors and an abundance of windows that flood the home with natural light. The great room is elegantly designed around a gas fireplace, complemented by built-ins that enhance the space. The kitchen showcases warm wood cabinetry, under-cabinet lighting with discreet outlets, granite counters, an island/breakfast bar, full tile backsplash, and stainless steel appliances that come with the home. A formal dining room with built-ins offers convenient access to the patio. Through an arched doorway is an office space with a built-in desk and ample storage. The primary bedroom is a sanctuary of comfort, featuring a spacious custom dream closet and a private bathroom with a dual sink vanity and an extra-large tiled shower. The customizable bonus space with closet, connected to the primary suite, offers the potential to serve as an ideal nursery or home gym. Additionally, with its exterior entrance, it presents an excellent opportunity for a home business such as nails, massage or lash services. The laundry room is both functional and inviting, boasting plenty of storage space, a folding counter, and a utility sink. Situated on a generous .27-acre lot, the home's outdoor space is equally impressive. A shaded patio provides a perfect spot for relaxation, while a large concrete pad awaits your hot tub. Designated outlets for your outdoor fountain and seasonal Christmas lights add to the charm, surrounded by mature landscaping that enhances the property. Nestled in The Heights at Canyon Lakes, this home offers a convenient lifestyle with nearby parks, schools, shopping centers, restaurants, a movie theater, and an exceptional 18-hole golf course for recreation and entertainment. Experience the epitome of comfortable living in this exceptional residence.

    Zillow last checked:

    Listing updated:

    Listed by:

    Sydney Roach 509-405-5940,

    Century 21-Tri-Cities

    Bought with:

    Lisa Lowary, 112051

    Tri-City Realty, Inc.

    Source: PACMLS as distributed by MLS GRID,MLS#: 276816MLS Logo

    Facts & features

    Interior

    Bedrooms & bathrooms
    • Bedrooms: 3
    • Bathrooms: 2
    • Full bathrooms: 2
    Rooms
    • Room types: Bath - Continental, Bath - Master, Breakfast Bar, Dining - Kitchen/Combo, Dining - Living/Combo, Den, Room - Family, Master - Main Level, Room - Utility, Walk-In Closet, Foyer, Kitchen Island, Counters - Granite/Quartz, Laundry, See Remarks
    Heating
    • Forced Air, Natural Gas, Heat Pump
    Cooling
    • Forced Air, Heat Pump, Gas
    Appliances
    • Included: Cooktop, Dishwasher, Disposal, Microwave, Oven, Refrigerator, Range
    Features
    • Raised Ceiling(s), Drapes/Blinds, Hot Tub, Surround Sound Wiring, Utility Sink
    • Flooring: Carpet, Tile, Vinyl, Wood
    • Windows: Vinyl Windows
    • Fireplace features: Two, Gas, Family Room, Master Bedroom
    Interior area
    • Total structure area: 2,489
    • Total interior livable area: 2,489 sqft

    Property

    Parking
    • Parking features: 3 car
    Features
    • Levels: One
    • Stories: 1
    • Patio & porch: Covered
    • Exterior features: Fence/Partial, Hot Tub, Lighting, Irrigation System
    • Has spa: Yes
    Lot
    • Size: 0.27 Acres
    • Features: Landscaped
    Details
    • Parcel number: 122892030001001
    • Zoning: SINGLE FAMILY R

    Construction

    Type & style
    • Home type: SingleFamily
    • Property subtype: Single Family Residence
    Materials
    • Stucco, Rock
    • Foundation: Slab
    • Roof: Composition
    Condition
    • New construction: No
    • Year built: 2010

    Utilities & green energy

    • Sewer: Sewer Connected
    • Water: Public
    • Utilities for property: Appliances-Electric, Appliances-Gas, Cable Connected, Electricity Connected, Natural Gas Connected

    Community & HOA

    Community
    • Subdivision: Kennewick SE
    Location
    • Region: Kennewick

    Financial & listing details

    • Price per square foot: $237/sqft
    • Tax assessed value: $584,510
    • Annual tax amount: $3,253
    • Date on market: 6/18/2024
    • Cumulative days on market: 172 days
    • Listing terms: Cash,Conventional,FHA,VA
    • Inclusions: HOME AND LAND

    Price history

    DateEventPrice
    9/16/2024Sold$590,000-1.7%$237/sqft
    Source: PACMLS as distributed by MLS GRID #276816 Report a problem
    8/9/2024Pending sale$599,900$241/sqft
    Source: PACMLS as distributed by MLS GRID #276816 Report a problem
    7/29/2024Price change$599,900-3.2%$241/sqft
    Source: PACMLS as distributed by MLS GRID #276816 Report a problem
    6/18/2024Listed for sale$620,000$249/sqft
    Source: PACMLS as distributed by MLS GRID #276816 Report a problem
    6/18/2024Listing removed--
    Source: PACMLS as distributed by MLS GRID #273891 Report a problem
    5/7/2024Price change$620,000-3.9%$249/sqft
    Source: PACMLS as distributed by MLS GRID #273891 Report a problem
    2/19/2024Listed for sale$645,000+975%$259/sqft
    Source: PACMLS as distributed by MLS GRID #273891 Report a problem
    3/25/2010Sold$60,000$24/sqft
    Source: Public Record Report a problem

    Public tax history

    YearProperty taxesTax assessment
    2024$4,675 +0.5%$584,510
    2023$4,652 +43%$584,510 +27.1%
    2022$3,254 -20.9%$459,710 +8.9%
    2021$4,114 +3%$422,240 +6.3%
    2020$3,992 +2.1%$397,260 +6.7%
    2019$3,912 +9.6%$372,280 +7.2%
    2018$3,569 -8.3%$347,290 +12.1%
    2017$3,892 +9.4%$309,820 +2.2%
    2016$3,559 $303,010
    2015$3,559 -0.7%$303,010
    2014$3,586 $303,010
    2013$3,586 $303,010 +4.5%
    2012-- $289,880 -4.3%
    2011-- $303,010 +36.3%
    2010-- $222,240 +393.9%
    2009-- $45,000
    2008-- --
    Find assessor info on the county website

    Neighborhood: 99337

    Nearby schools

    GreatSchools rating
    Sell for more on Zillow
    Get a Zillow Showcase℠ listing at no additional cost and you could sell for .
    $612,900
    2% more
    +$12,258
    With Zillow Showcase(estimated)
    $625,158
    Sell for more on Zillow
    Get a Zillow Showcase℠ listing at no additional cost and you could sell for .
    $612,900
    2% more
    +$12,258
    With Zillow Showcase(estimated)
    $625,158