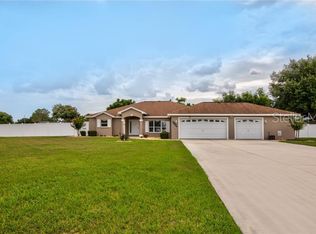
Price Reduced!! BRAND NEW ROOF!!! A rare find in a prime location! NO HOA! If you like your privacy and being out in the country this is the place for you!! Escape the ordinary at 40042 Sherydan Glenn Street, where just over an acre of land and a thoughtfully designed multi-generational layout provide the freedom to live your way. Tucked into the peaceful Edge Hill Estates community with no HOA, this 3-bedroom, 2-bath home includes a private in-law suite with its own entrance, kitchenette, and bath — perfect for extended family, guests, or even a home-based business. Inside, ceramic tile flows throughout a spacious 2,076 sq ft layout featuring solid surface counters, ceiling fans, and a seamless blend of comfort and functionality. Outside, enjoy morning coffee on the front porch, unwind in the rear patio, or let pets roam freely in the back yard with a dedicated dog run. A workshop and storage area add practical value, while boat parking and a carport make room for all your toys. Located just minutes from The Villages and zoned for Villages Elementary, Carver Middle, and Leesburg High, this property offers the perfect balance of privacy and convenience. Whether you're hosting weekend BBQs, accommodating loved ones, or simply enjoying the Florida sunshine, this home is ready to support your lifestyle. Oh, and did I mention that it is getting a NEW ROOF!!!? Live worry free of the Florida insurance roof mess. Schedule your private tour today and discover the space, freedom, and flexibility you've been searching for.
Sold for $315,000
Zillow last checked:
Listing updated:
Bought with:
James Donovan, 3628745
RE/MAX PREMIER REALTY
Source: Stellar MLS,MLS#: G5101329 Originating MLS: Lake and Sumter
Originating MLS: Lake and Sumter
Price history
| Date | Event | Price |
|---|---|---|
| 3/20/2026 | Sold | $315,000-3.1%$152/sqft |
Source:  Stellar MLS #G5101329 Report a problem Stellar MLS #G5101329 Report a problem | ||
| 2/4/2026 | Pending sale | $325,000$157/sqft |
Source: Stellar MLS #G5101329 Report a problem | ||
| 1/6/2026 | Price change | $325,000-4.4%$157/sqft |
Source: Stellar MLS #G5101329 Report a problem | ||
| 10/10/2025 | Price change | $340,000-2.9%$164/sqft |
Source: Stellar MLS #G5101329 Report a problem | ||
| 9/29/2025 | Price change | $350,000-4.1%$169/sqft |
Source: Stellar MLS #G5101329 Report a problem | ||
| 9/15/2025 | Listed for sale | $365,000$176/sqft |
Source: Stellar MLS #G5101329 Report a problem | ||
| 9/1/2025 | Pending sale | $365,000$176/sqft |
Source: Stellar MLS #G5101329 Report a problem | ||
| 8/27/2025 | Listed for sale | $365,000+268.7%$176/sqft |
Source: Stellar MLS #G5101329 Report a problem | ||
| 5/21/2014 | Sold | $99,000-47.9%$48/sqft |
Source: Stellar MLS #OM401743 Report a problem | ||
| 10/21/2009 | Listing removed | $190,000$92/sqft |
Source: NCI #G4643513 Report a problem | ||
| 7/9/2009 | Listed for sale | $190,000$92/sqft |
Source: NCI #G4643513 Report a problem | ||
| 6/21/2009 | Listing removed | $190,000$92/sqft |
Source: ERA Tom Grizzard, Inc. #G4643513 Report a problem | ||
| 4/23/2009 | Price change | $190,000-2.6%$92/sqft |
Source: ERA Tom Grizzard, Inc. #G4643513 Report a problem | ||
| 3/15/2009 | Price change | $195,000-2.5%$94/sqft |
Source: ERA Tom Grizzard, Inc. #G4643513 Report a problem | ||
| 2/5/2009 | Price change | $199,900-7%$96/sqft |
Source: ERA Tom Grizzard, Inc. #G4643513 Report a problem | ||
| 12/21/2008 | Listed for sale | $215,000+437.5%$104/sqft |
Source: ERA Tom Grizzard, Inc. #G4643513 Report a problem | ||
| 9/2/1998 | Sold | $40,000-54.8%$19/sqft |
Source: Public Record Report a problem | ||
| 2/4/1997 | Sold | $88,500$43/sqft |
Source: Public Record Report a problem | ||

Get a cash offer in 3 minutes
Find out how much your home could sell for in as little as 3 minutes with a no-obligation cash offer.
Estimated market value
$313,300
