Skip main navigation
Off market
  • $476,100

    5150 Hutchinson Way, Lady Lake, FL 32159

    3beds
    1,949sqft
    SingleFamily
    Built in 2006
    1.24 Acres Lot
    $476,100 Zestimate®
    $244/sqft
    $2,859 Estimated rent

    Home value

    $476,100

    $448,000 - $505,000

    $2,859/mo

    Zestimate® history
    Loading
    Loading...

    Owner options

    List your home for rent

    $2,859/mo

    Rent Zestimate®

    Find your next renter with Zillow Rental Manager. Plus, with online applications, you can quickly screen prospective tenants – for free.

    Learn more

    $2,859/mo

    Rent Zestimate®

    Refinance and save

    $3,238/mo

    Est. payment

    Refinancing to a lower rate could help reduce your monthly payments and save thousands over the life of the loan.

    See today's rates

    $3,238/mo

    Est. payment

    Explore your selling options

    Work with a Zillow partner agent

    Leverage their expertise and Zillow's premium Showcase listings to get your home seen by more buyers.

    Get started

    List with your own agent

    Get your home in front of millions of buyers by listing it on Zillow.

    Learn how to do it

    Sell it yourself

    Take full control of how buyers see your home on Zillow by listing For Sale by Owner (FSBO).

    List your home

    What's special

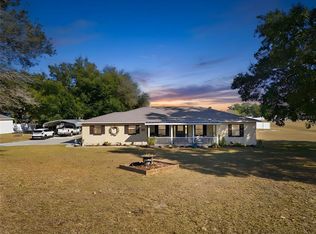
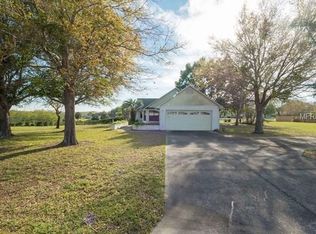
    A Workshop & Storage Sensation! Located on 1.24 acres this beautiful 3bed/ 2bath Lady Lake home features an oversized 3-Car garage and 3 separate Outbuildings. Enjoy the many new upgrades and improvements including new carpet and tile (lifeproof/waterproof flooring),and fresh interior and exterior paint. The open floorplan is ideal for entertaining with vaulted ceilings in the living room which is also wired for surround sound and sliders leading to the lanai. The kitchen boasts new granite countertops, refaced kitchen cabinets with roll-out drawers, breakfast bar and nook, stainless-steel appliances, and a closet pantry. Each room has remote controlled ceiling fans and double-paned windows for energy efficiency and a Brand New Rheem 4-ton A/C unit. The spacious master bedroom includes sliders to the lanai and his and her walk-in closets. The master bath features a garden tub, walk-in shower, double vanities with separate hot water heaters providing instant hot water. The 22x39 garage has a workshop, air compressor lines, utility sink,wall to wall storage cabinets, 10x25 storage above garage with pull down ladder and freshly painted and sealed garage floor. The Outbuilding #1 (560 sf) has A/C, workbench, cabinets overhead door and attached covered area. There are two more additional outbuildings with plenty of space, storage and parking. Spend time relaxing and enjoying nature on the newly tiled screened lanai with privacy provided by the new PVC fence and all this on a cul-de-sac location. A must see!!!

    This property is off market, which means it's not currently listed for sale or rent on Zillow. This may be different from what's available on other websites or public sources.
    Facts & features

    Interior

    Bedrooms & bathrooms
    • Bedrooms: 3
    • Bathrooms: 2
    • Full bathrooms: 2
    Heating
    • Forced air, Electric
    Cooling
    • Central
    Appliances
    • Included: Dishwasher, Microwave, Range / Oven, Refrigerator
    Features
    • Ceiling Fans(s), Split Bedroom, Open Floorplan, Solid Surface Counters
    • Flooring: Tile, Carpet
    Interior area
    • Total interior livable area: 1,949 sqft

    Property

    Parking
    • Parking features: Garage - Attached
    Features
    • Levels: One
    • Patio & porch: Covered, Screened, Rear Porch
    • Exterior features: Stucco
    Lot
    • Size: 1.24 Acres
    • Dimensions: 213x254
    • Features: Street Paved
    Details
    • Additional structures: Storage, Shed(s)
    • Parcel number: 121824002500001400
    • Zoning: R-1

    Construction

    Type & style
    • Home type: SingleFamily
    Materials
    • wood frame
    • Foundation: Slab
    • Roof: Asphalt
    Condition
    • Year built: 2006

    Utilities & green energy

    • Sewer: Septic Tank
    • Water: Well
    • Utilities for property: Cable Available, BB/HS Internet Available, Electricity Connected

    Community & HOA

    Community
    • Subdivision: EDGE HILL ESTATES
    Location
    • Region: Lady Lake

    Financial & listing details

    • Price per square foot: $244/sqft
    • Tax assessed value: $358,633
    • Annual tax amount: $4,585

    Price history

    DateEventPrice
    10/5/2024Listing removed$449,900-1.7%$231/sqft
    Source: Stellar MLS #G5045762 Report a problem
    10/5/2023Listing removed--
    Source: Stellar MLS #G5045762 Report a problem
    10/25/2021Sold$457,500+1.7%$235/sqft
    Source: Public Record Report a problem
    8/30/2021Pending sale$449,900$231/sqft
    Source: Stellar MLS #G5045762 Report a problem
    8/23/2021Listed for sale$449,900+38.5%$231/sqft
    Source: Stellar MLS #G5045762 Report a problem
    6/19/2019Listing removed$324,900$167/sqft
    Source: MORRIS REALTY AND INVESTMENTS #G5016637 Report a problem
    6/9/2019Listed for sale$324,900+35.4%$167/sqft
    Source: MORRIS REALTY AND INVESTMENTS #G5016637 Report a problem
    10/27/2017Sold$240,000-7.7%$123/sqft
    Source: Public Record Report a problem
    10/3/2017Pending sale$259,900$133/sqft
    Source: ERA Grizzard Real Estate #G4846319 Report a problem
    8/18/2017Listed for sale$259,900+730.4%$133/sqft
    Source: ERA Grizzard Real Estate #G4846319 Report a problem
    4/15/2005Sold$31,300$16/sqft
    Source: Public Record Report a problem

    Public tax history

    YearProperty taxesTax assessment
    2025$4,585 +2.4%$321,780 +2.9%
    2024$4,479 +8.4%$312,720 +3%
    2023$4,131 +4.8%$303,620 +3%
    2022$3,942 +64.9%$294,781 +60.6%
    2021$2,390 +14.8%$183,554 +20.2%
    2020$2,082 +1.1%$152,723 +2.3%
    2019$2,060 +4.8%$149,290 +1.9%
    2018$1,964 $146,507 -11%
    2017$1,964 +5.1%$164,535 +2.1%
    2016$1,870 +0.5%$161,151 +0.7%
    2015$1,860 -2%$160,031 +0.8%
    2014$1,899 +7.7%$158,761 +1.5%
    2013$1,763 +19.1%$156,415 -0.2%
    2012$1,480 -6.5%$156,679 -4.1%
    2011$1,584 -20.9%$163,308 -13.6%
    2010$2,002 -4.7%$189,009 -3.4%
    2009$2,100 -28.5%$195,590 -15.3%
    2008$2,938 -3.2%$231,019 +3%
    2007$3,035 +344.1%$224,291 +439.4%
    2006$684 +49.7%$41,580 +51.2%
    2005$457 +26.7%$27,500 +27.3%
    2004$360 -3.3%$21,600
    2003$373 +28.5%$21,600
    2002$290 $21,600 +20%
    2001$290 -1.6%$18,000
    2000$295 $18,000
    Find assessor info on the county website

    Neighborhood: 32159

    Nearby schools

    GreatSchools rating
    Schools provided by the listing agent
    • Elementary: Villages Elem of Lady Lake
    • Middle: Carver Middle
    • High: Leesburg High

    Source: The MLS. This data may not be complete. We recommend contacting the local school district to confirm school assignments for this home.

    Get a cash offer in 3 minutes
    Find out how much your home could sell for in as little as 3 minutes with a no-obligation cash offer.
    Estimated market value
    $476,100
    Get a cash offer in 3 minutes
    Find out how much your home could sell for in as little as 3 minutes with a no-obligation cash offer.
    Estimated market value
    $476,100