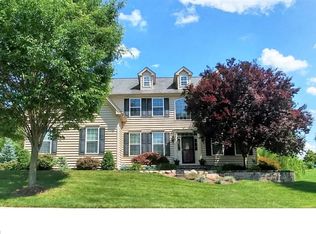
Spectacular Former Model Home in Ashbrook Estates. This beautifully designed 5 Bedroom 5 1/2 Bath Home exceeds 6300 sq. ft. of living space w/multiple Upgrades & Improvements. Begin your journey through the 2 Story Foyer flanked by a Formal LR & DR. Entertain in an expansive Gourmet Kitchen with granite counters, an abundance of cabinets and a large Eat-In Area and 3 Panel French Door to expansive composite deck. The Kitchen opens to a Spacious Great Room highlighted by a 2 sided Fireplace and 2 walls of windows. The well sized 1st floor Office & Laundry make great first floor additions. Owners Suite boasts a tray ceiling, 2 WI closets, balcony views of the pool & grounds. The Owners Luxury Bathroom completes the Suite. Tile floors & stall shower, duel vanities, jetted corner tub, & vaulted ceiling. 4 additional second floor Bedrooms 2 with Private Bathrooms, 2 Share a Jack/Jill design, 2 with HW floors, each with an abundance of space. The finished Lower Level offers lots of natural light through full sized windows & 3 Panel French Doors paver patio, a gym, media area, full bathroom, and gas fireplace all makes for a comfortable Recreation Room. The lavish exterior & Inground Pool w/raised hot-tub & waterfall is all part of a Custom Designed fenced retreat with more than $100,000 worth of improvements, Landscape w/Sprinklers and Hardscape. Privacy abounds in this retreat Home. Close to top tier Public Schools & one of the top ten Private Prep Schools in the Nation. Nearby shopping, Private & Public Golf, major travel routes...Ridge Pk., Rt. 422, PA Turnpike, etc. Minutes to KOP and 1/2 hr. to Philly. You will not find a better value in all of Spring-Ford SD. a wonderful Cul-de-Sac location adjacent to Community Open Space built by Heritage Building Group.
This property is not currently displayed as for sale or rent on Zillow. This may be different from what's on other websites or public sources.