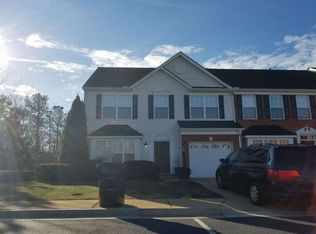
Discover the perfect combination of style and convenience at 4005 Aspen View Ct. This beautiful brick-front townhome offers a spacious, open-concept layout in one of Henrico’s most sought-after West End locations. The expansive family room serves as the heart of the home, featuring stylish luxury vinyl plank (LVP) flooring and a cozy gas fireplace—perfect for chilly evenings. Enjoy a large, functional kitchen complete with a bright breakfast nook for casual dining. Transition seamlessly to the beautiful Florida room, an ideal spot for your morning coffee, a home office, or a peaceful reading nook. The massive owner’s suite is a true sanctuary, boasting two spacious walk-in closets and a private en-suite bath. Two more well-appointed bedrooms, 2.5 total baths, and the convenience of an attached 1-car garage. Located in the sought-after Glenside Woods community, you are minutes away from the best of the West End. Enjoy quick access to I-64 and I-95, premier shopping at Short Pump, and a variety of local dining favorites. Owner has an active real estate license in Virginia. Showings will begin on January 9, 2026.
Sold for $375,000
Zillow last checked:
Listing updated:
Bought with:
Brianna Walker, 0225240451
Keller Williams Realty
Source: CVRMLS,MLS#: 2533687 Originating MLS: Central Virginia Regional MLS
Originating MLS: Central Virginia Regional MLSPrice history
| Date | Event | Price |
|---|---|---|
| 3/2/2026 | Sold | $375,000$191/sqft |
Source:  CVRMLS #2533687 Report a problem CVRMLS #2533687 Report a problem | ||
| 1/12/2026 | Pending sale | $375,000$191/sqft |
Source: CVRMLS #2533687 Report a problem | ||
| 1/8/2026 | Listed for sale | $375,000+41.5%$191/sqft |
Source: CVRMLS #2533687 Report a problem | ||
| 6/6/2025 | Listing removed | $2,300$1/sqft |
Source: Zillow Rentals Report a problem | ||
| 4/25/2025 | Listed for rent | $2,300+9.5%$1/sqft |
Source: Zillow Rentals Report a problem | ||
| 2/2/2024 | Listing removed | -- |
Source: Zillow Rentals Report a problem | ||
| 11/28/2023 | Listed for rent | $2,100+23.9%$1/sqft |
Source: Zillow Rentals Report a problem | ||
| 6/23/2020 | Listing removed | $1,695$1/sqft |
Source: Elite Real Estate #2011502 Report a problem | ||
| 6/9/2020 | Listed for rent | $1,695$1/sqft |
Source: Elite Real Estate #2011502 Report a problem | ||
| 6/9/2020 | Listing removed | $264,950$135/sqft |
Source: Elite Real Estate #2008560 Report a problem | ||
| 6/8/2020 | Price change | $264,950+0.4%$135/sqft |
Source: Elite Real Estate #2008560 Report a problem | ||
| 5/25/2020 | Pending sale | $263,950$134/sqft |
Source: Elite Real Estate #2008560 Report a problem | ||
| 4/23/2020 | Price change | $263,950-0.4%$134/sqft |
Source: Elite Real Estate #2008560 Report a problem | ||
| 4/15/2020 | Price change | $264,9000%$135/sqft |
Source: Elite Real Estate #2008560 Report a problem | ||
| 4/15/2020 | Listing removed | $1,695$1/sqft |
Source: Elite Real Estate #2011502 Report a problem | ||
| 4/14/2020 | Listed for rent | $1,695$1/sqft |
Source: Elite Real Estate #2011502 Report a problem | ||
| 3/17/2020 | Listed for sale | $264,950+1.9%$135/sqft |
Source: Elite Real Estate #2008560 Report a problem | ||
| 2/3/2019 | Listing removed | $1,695$1/sqft |
Source: Elite Real Estate #1901891 Report a problem | ||
| 2/2/2019 | Listing removed | $259,950$132/sqft |
Source: Elite Real Estate #1902199 Report a problem | ||
| 1/23/2019 | Listed for sale | $259,950+28.8%$132/sqft |
Source: Elite Real Estate #1902199 Report a problem | ||
| 1/19/2019 | Listed for rent | $1,695+13%$1/sqft |
Source: Elite Real Estate #1901891 Report a problem | ||
| 12/5/2018 | Sold | $201,900-24.8%$103/sqft |
Source: Public Record Report a problem | ||
| 2/28/2015 | Listing removed | $1,500$1/sqft |
Source: Nordrow Property Management DBA Century 21 Option 1 Property Management Report a problem | ||
| 12/4/2014 | Price change | $1,500+7.5%$1/sqft |
Source: Nordrow Property Management DBA Century 21 Option 1 Property Management Report a problem | ||
| 12/3/2014 | Listed for rent | $1,395$1/sqft |
Source: Nordrow Property Management DBA Century 21 Option 1 Property Management Report a problem | ||
| 1/31/2007 | Sold | $268,590$137/sqft |
Source: Public Record Report a problem | ||
Nearby homes


Get a cash offer in 3 minutes
Find out how much your home could sell for in as little as 3 minutes with a no-obligation cash offer.
Estimated market value
$378,200
