Skip main navigation
Sold for $380,000
  • $380,000

    7101 Aspen View Dr, Henrico, VA 23228

    3beds
    1,896sqft
    Townhouse, Single Family Residence
    Built in 2007
    4,229 Square Feet Lot
    $395,000 Zestimate®
    $200/sqft
    $2,296 Estimated rent

    Home value

    $395,000

    $363,000 - $431,000

    $2,296/mo

    Zestimate® history
    Loading
    Loading...

    Owner options

    List your home for rent

    $2,296/mo

    Rent Zestimate®

    Find your next renter with Zillow Rental Manager. Plus, with online applications, you can quickly screen prospective tenants – for free.

    Learn more

    $2,296/mo

    Rent Zestimate®

    Refinance and save

    $2,503/mo

    Est. payment

    Refinancing to a lower rate could help reduce your monthly payments and save thousands over the life of the loan.

    See today's rates

    $2,503/mo

    Est. payment

    Explore your selling options

    Work with a Zillow partner agent

    Leverage their expertise and Zillow's premium Showcase listings to get your home seen by more buyers.

    Get started

    List with your own agent

    Get your home in front of millions of buyers by listing it on Zillow.

    Learn how to do it

    Sell it yourself

    Take full control of how buyers see your home on Zillow by listing For Sale by Owner (FSBO).

    List your home

    What's special

    Warm inviting spaceBrand-new lvp flooringRefinished hardwood floorsNew and modern lighting
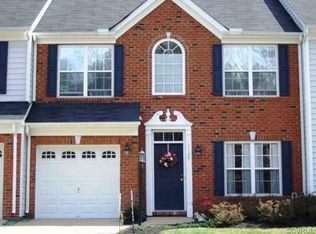
    STUNNING TOWNHOUSE in Glenside Woods – A True Gem! Welcome to this beautifully updated 3-bedroom, 2.5-bathroom end-unit townhouse, nestled in the highly sought-after Glenside Woods area. Boasting a perfect blend of charm and modern convenience, this home features refinished hardwood floors, brand-new LVP flooring, new and modern lighting and fresh paint throughout – making it MOVE-IN ready for its new owners. Enjoy cozy evenings by the fireplace, or entertain guests in this warm, inviting space. With excellent schools and a prime location offering easy access to I-64, I-95, and I-295, this property combines comfort, style, and convenience in a way few others can. Enjoy the luxury of carefree living with the added benefit of an HOA that handles all exterior maintenance. From yard upkeep and mulching to roof care, road maintenance, and snow removal, everything is taken care of for you. Spend more time enjoying your beautiful home and less time worrying about the upkeep. The HOA ensures that your surroundings stay pristine year-round, giving you the ultimate peace of mind. Don't miss the opportunity to call this exceptional townhouse your home!

    Zillow last checked:

    Listing updated:

    Listed by:

    Graciela Orellana Alegria 804-484-9765,

    Samson Properties,

    Elmer Diaz 804-640-6052,

    Samson Properties

    Bought with:

    Jennifer Bebbs, 0225229269

    Honey Tree Realty

    Source: CVRMLS,MLS#: 2508183MLS LogoOriginating MLS: Central Virginia Regional MLS

    Facts & features

    Interior

    Bedrooms & bathrooms
    • Bedrooms: 3
    • Bathrooms: 3
    • Full bathrooms: 2
    • 1/2 bathrooms: 1
    Primary bedroom
    • Description: LVP, Tray ceiling, WIC, master bathroom
    • Level: First
    • Dimensions: 22.5 x 13.3
    Bedroom 2
    • Description: LVP, Closet
    • Level: Second
    • Dimensions: 17.9 x 13.4
    Bedroom 3
    • Description: LVP, Closet
    • Level: Second
    • Dimensions: 14.7 x 9.8
    Dining room
    • Description: LVP, modern pendant light, Vaulted ceiling
    • Level: First
    • Dimensions: 9.2 x 15.7
    Other
    • Description: Tub & Shower
    • Level: First
    Other
    • Description: Tub & Shower
    • Level: Second
    Half bath
    • Level: First
    Kitchen
    • Description: Vinyl floors, new lighting, appliances
    • Level: First
    • Dimensions: 10.4 x 9.11
    Living room
    • Description: Fireplace, New LVP, vaulted ceiling, access to pat
    • Level: First
    • Dimensions: 16.1 x 13.4
    Heating
    • Heat Pump, Natural Gas
    Cooling
    • Electric
    Appliances
    • Included: Dishwasher, Electric Cooking, Gas Water Heater, Microwave, Refrigerator, Stove
    • Laundry: Washer Hookup, Dryer Hookup
    Features
    • Bedroom on Main Level, Breakfast Area, Tray Ceiling(s), Dining Area, Fireplace, High Ceilings, Bath in Primary Bedroom, Pantry, Recessed Lighting, Walk-In Closet(s)
    • Flooring: Ceramic Tile, Partially Carpeted, Vinyl, Wood
    • Windows: Thermal Windows
    • Has basement: No
    • Attic: Pull Down Stairs,Partially Finished
    • Has fireplace: Yes
    • Fireplace features: Gas
    Interior area
    • Total interior livable area: 1,896 sqft
    • Finished area above ground: 1,896
    • Finished area below ground: 0

    Property

    Parking
    • Total spaces: 1
    • Parking features: Attached, Driveway, Garage, Paved
    • Attached garage spaces: 1
    • Has uncovered spaces: Yes
    Features
    • Levels: Two
    • Stories: 2
    • Patio & porch: Rear Porch, Patio
    • Exterior features: Paved Driveway
    • Pool features: None
    • Fencing: None
    Lot
    • Size: 4,229 Square Feet
    • Features: Corner Lot
    Details
    • Parcel number: 7717496315
    • Zoning description: RTHC

    Construction

    Type & style
    • Home type: Townhouse
    • Architectural style: Row House,Two Story
    • Property subtype: Townhouse, Single Family Residence
    • Attached to another structure: Yes
    Materials
    • Brick, Drywall, Frame, Vinyl Siding
    • Foundation: Slab
    • Roof: Shingle
    Condition
    • Resale
    • New construction: No
    • Year built: 2007

    Utilities & green energy

    • Sewer: Public Sewer
    • Water: Public

    Community & HOA

    Community
    • Features: Clubhouse, Home Owners Association, Lake, Pond, Sidewalks
    • Security: Smoke Detector(s)
    • Subdivision: Glenside Woods
    HOA
    • Has HOA: Yes
    • Amenities included: Management
    • Services included: Association Management, Clubhouse, Common Areas, Maintenance Grounds, Maintenance Structure, Road Maintenance, Snow Removal, Trash
    • HOA fee: $245 monthly
    Location
    • Region: Henrico

    Financial & listing details

    • Price per square foot: $200/sqft
    • Tax assessed value: $348,400
    • Annual tax amount: $2,794
    • Date on market: 1/9/2026
    • Ownership: Individuals
    • Ownership type: Sole Proprietor

    Price history

    DateEventPrice
    5/7/2025Sold$380,000-2.6%$200/sqft
    Source: CVRMLS #2508183 Report a problem
    4/18/2025Pending sale$390,000$206/sqft
    Source: CVRMLS #2508183 Report a problem
    3/30/2025Listed for sale$390,000+40.6%$206/sqft
    Source: CVRMLS #2508183 Report a problem
    2/24/2021Listing removed--
    Source: Owner Report a problem
    9/5/2020Listing removed$1,695$1/sqft
    Source: Owner Report a problem
    8/25/2020Listed for rent$1,695$1/sqft
    Source: Owner Report a problem
    3/29/2007Sold$277,315$146/sqft
    Source: Public Record Report a problem

    Public tax history

    YearProperty taxesTax assessment
    2025$2,892 +3.5%$348,400 +6%
    2024$2,795 +6.5%$328,800 +6.5%
    2023$2,625 +9.7%$308,800 +9.7%
    2022$2,394 +8.1%$281,600 +10.7%
    2021$2,213 +4%$254,400 +2.3%
    2020$2,129 +5.7%$248,600 +1.6%
    2019$2,013 $244,700 +5.7%
    2018$2,013 +105%$231,400 +2.5%
    2017$982 -46.1%$225,700 +7.9%
    2016$1,820 +1.7%$209,200 +1.7%
    2015$1,790 $205,800
    2014$1,790 $205,800 +8.5%
    2013-- $189,700 -7.8%
    2012-- $205,800 -5.6%
    2011-- $218,100 -4.5%
    2010-- $228,300 -3.5%
    2009-- $236,500
    2008-- --
    2006-- --
    Find assessor info on the county website

    Neighborhood: 23228

    Nearby schools

    GreatSchools rating
    Schools provided by the listing agent
    • Elementary: Holladay
    • Middle: Brookland
    • High: Tucker

    Source: CVRMLS. This data may not be complete. We recommend contacting the local school district to confirm school assignments for this home.

    Get a cash offer in 3 minutes
    Find out how much your home could sell for in as little as 3 minutes with a no-obligation cash offer.
    Estimated market value
    $395,000
    Get a cash offer in 3 minutes
    Find out how much your home could sell for in as little as 3 minutes with a no-obligation cash offer.
    Estimated market value
    $395,000