Welcome to 4005 Azalea Ln — a beautifully updated 4-bedroom home located in a peaceful, established Garland neighborhood. From the moment you walk in, you’ll notice the fresh, modern touches throughout. This home features brand new luxury vinyl plank flooring, upgraded baseboards, and fresh interior paint — with no carpet anywhere, offering a clean, low-maintenance living environment that’s both stylish and practical.
The spacious kitchen is ideal for cooking and gathering, complete with updated countertops, a double oven, and plenty of cabinet space. Whether you’re prepping weekday meals or entertaining guests, this kitchen delivers both form and function.
Need space to work from home? This home includes a dedicated home office, providing a quiet and private space for productivity, study, or creative projects.
You'll enjoy year-round comfort thanks to a recently upgraded HVAC system with a quad-stage air purification unit, offering cleaner air and enhanced energy efficiency — perfect for families or anyone with allergies.
With four generously sized bedrooms and a flexible layout, this home easily adapts to your lifestyle. The private, fully fenced backyard offers the perfect outdoor retreat for relaxing, gardening, or entertaining.
Located just a short walk to Duck Creek Park, you’ll have access to miles of scenic trails, playgrounds, and peaceful green space — all right in your neighborhood.
This move-in ready home combines modern updates, smart features, and a prime location. Don’t miss your opportunity to make 4005 Azalea Ln your next home!
Sold
Price Unknown
4005 Azalea Ln, Garland, TX 75043
4beds
1,858sqft
Single Family Residence
Built in 1977
9,191 Square Feet Lot
$324,500 Zestimate®
$--/sqft
$2,125 Estimated rent
Home value
$324,500
$295,000 - $357,000
$2,125/mo
Zestimate® history
Owner options
List your home for rent
$2,125/mo
Rent Zestimate®
Find your next renter with Zillow Rental Manager. Plus, with online applications, you can quickly screen prospective tenants – for free.
$2,125/mo
Rent Zestimate®
Refinance and save
Refinancing to a lower rate could help reduce your monthly payments and save thousands over the life of the loan.
Explore your selling options
Work with a Zillow partner agent
Leverage their expertise and Zillow's premium Showcase listings to get your home seen by more buyers.
Get startedList with your own agent
Get your home in front of millions of buyers by listing it on Zillow.
Learn how to do itSell it yourself
Take full control of how buyers see your home on Zillow by listing For Sale by Owner (FSBO).
List your homeWhat's special
Fresh modern touchesDedicated home officeFresh interior paintRecently upgraded hvac systemUpdated countertopsFour generously sized bedroomsFlexible layout
Zillow last checked:
Listing updated:
Listed by:
Virginia Simms 0625300 972-824-0631,
Tina Leigh Realty 972-824-0631
Bought with:
Becca Davis
Ebby Halliday, REALTORS
Source: NTREIS,MLS#: 20973032
Facts & features
Interior
Bedrooms & bathrooms
- Bedrooms: 4
- Bathrooms: 2
- Full bathrooms: 2
Primary bedroom
- Features: Ceiling Fan(s), En Suite Bathroom, Walk-In Closet(s)
- Level: First
- Dimensions: 15 x 13
Bedroom
- Features: Ceiling Fan(s)
- Level: First
- Dimensions: 10 x 10
Bedroom
- Features: Ceiling Fan(s)
- Level: First
- Dimensions: 12 x 10
Bedroom
- Level: First
- Dimensions: 10 x 10
Primary bathroom
- Features: Built-in Features, En Suite Bathroom
- Level: First
- Dimensions: 8 x 5
Breakfast room nook
- Features: Built-in Features, Ceiling Fan(s)
- Level: First
- Dimensions: 11 x 8
Other
- Features: Built-in Features
- Level: First
- Dimensions: 10 x 6
Kitchen
- Features: Built-in Features, Granite Counters, Pantry
- Level: First
- Dimensions: 13 x 9
Laundry
- Features: Built-in Features, Linen Closet
- Level: First
- Dimensions: 6 x 5
Living room
- Features: Ceiling Fan(s), Fireplace
- Level: First
- Dimensions: 22 x 15
Office
- Features: Ceiling Fan(s)
- Level: First
- Dimensions: 10 x 9
Heating
- Central, Fireplace(s), Natural Gas
Cooling
- Central Air, Ceiling Fan(s), Electric
Appliances
- Included: Double Oven, Dishwasher, Electric Cooktop, Disposal, Gas Water Heater, Microwave, Vented Exhaust Fan
- Laundry: Washer Hookup, Electric Dryer Hookup, Gas Dryer Hookup, Laundry in Utility Room
Features
- Decorative/Designer Lighting Fixtures, Granite Counters, Pantry, Walk-In Closet(s)
- Flooring: Ceramic Tile, Luxury Vinyl Plank
- Windows: Bay Window(s), Skylight(s), Window Coverings
- Has basement: No
- Number of fireplaces: 1
- Fireplace features: Gas, Glass Doors, Gas Log, Gas Starter, Living Room, Masonry, Raised Hearth
Interior area
- Total interior livable area: 1,858 sqft
Property
Parking
- Total spaces: 2
- Parking features: Additional Parking, Alley Access, Concrete, Door-Single, Driveway, Garage, Garage Door Opener, Oversized, Paved, Garage Faces Rear
- Attached garage spaces: 2
- Has uncovered spaces: Yes
Features
- Levels: One
- Stories: 1
- Patio & porch: Rear Porch, Covered, Deck, Front Porch
- Exterior features: Dog Run, Rain Gutters, Storage
- Pool features: None
- Fencing: Wood
Lot
- Size: 9,191 Square Feet
- Features: Interior Lot, Irregular Lot, Landscaped, Subdivision, Sprinkler System, Few Trees
Details
- Parcel number: 26341600020210000
Construction
Type & style
- Home type: SingleFamily
- Architectural style: Traditional,Detached
- Property subtype: Single Family Residence
Materials
- Brick
- Foundation: Slab
- Roof: Composition
Condition
- Year built: 1977
Utilities & green energy
- Sewer: Public Sewer
- Water: Public
- Utilities for property: Electricity Available, Electricity Connected, Natural Gas Available, Sewer Available, Separate Meters, Water Available
Community & HOA
Community
- Security: Smoke Detector(s)
- Subdivision: Meadowcreek Square
HOA
- Has HOA: No
Location
- Region: Garland
Financial & listing details
- Tax assessed value: $319,420
- Annual tax amount: $7,263
- Date on market: 6/19/2025
- Cumulative days on market: 24 days
- Listing terms: Cash,Conventional,FHA,VA Loan
- Electric utility on property: Yes
Price history
| Date | Event | Price |
|---|---|---|
| 8/29/2025 | Sold | -- |
Source: NTREIS #20973032 Report a problem | ||
| 8/28/2025 | Pending sale | $325,000$175/sqft |
Source: NTREIS #20973032 Report a problem | ||
| 7/23/2025 | Contingent | $325,000$175/sqft |
Source: NTREIS #20973032 Report a problem | ||
| 6/19/2025 | Listed for sale | $325,000+161%$175/sqft |
Source: NTREIS #20973032 Report a problem | ||
| 10/29/2012 | Sold | -- |
Source: Agent Provided Report a problem | ||
| 9/22/2012 | Listed for sale | $124,500$67/sqft |
Source: Corporate Relocation, Inc. #11840221 Report a problem | ||
Public tax history
| Year | Property taxes | Tax assessment |
|---|---|---|
| 2025 | $1,683 +20.2% | $319,420 |
| 2024 | $1,400 +17.3% | $319,420 +46% |
| 2023 | $1,193 -5.9% | $218,840 |
| 2022 | $1,268 +5.9% | $218,840 +12.7% |
| 2021 | $1,198 -3.7% | $194,260 |
| 2020 | $1,243 +11.2% | $194,260 +12.4% |
| 2019 | $1,118 -1.5% | $172,880 |
| 2018 | $1,135 -73.2% | $172,880 +15.4% |
| 2017 | $4,228 +0.1% | $149,850 |
| 2016 | $4,225 +36.2% | $149,850 +26.6% |
| 2015 | $3,102 | $118,320 |
| 2014 | $3,102 | $118,320 |
| 2013 | -- | -- |
| 2012 | -- | -- |
| 2011 | -- | -- |
| 2010 | -- | -- |
| 2009 | -- | -- |
| 2008 | -- | -- |
| 2007 | -- | -- |
| 2005 | -- | -- |
| 2004 | -- | -- |
| 2003 | -- | -- |
| 2002 | -- | -- |
| 2001 | -- | -- |
Find assessor info on the county website
Neighborhood: 75043
Nearby homes
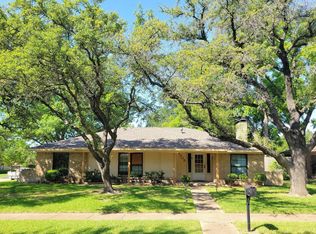
- $292,0003 bd2 ba1.8k sqft4009 Azalea Ln, Garland, TX 75043Off Market
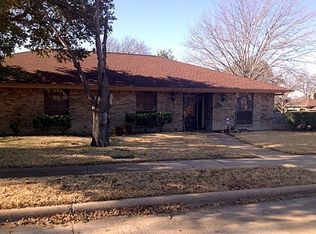
- $330,5004 bd2 ba2k sqft4001 Azalea Ln, Garland, TX 75043Off Market
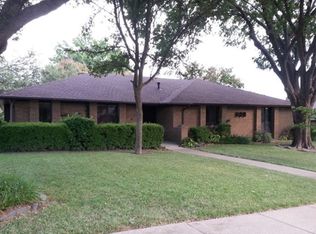
- $331,1004 bd2 ba2k sqft118 La Fawn Cir, Garland, TX 75043Off Market
- $292,9003 bd2 ba1.8k sqft117 Waits Cir, Garland, TX 75043Off Market
- $293,0004 bd2 ba1.8k sqft4010 Azalea Ln, Garland, TX 75043Off Market
- $332,8004 bd2 ba2k sqft4006 Azalea Ln, Garland, TX 75043Off Market
- $253,3004 bd2 ba1.8k sqft4014 Azalea Ln, Garland, TX 75043Off Market
- $359,6003 bd2 ba2.1k sqft114 La Fawn Cir, Garland, TX 75043Off Market
Nearby schools
GreatSchools rating
- 5/10Handley STEM Elementary SchoolGrades: K-5Distance: 0.8 mi
- 2/10South Garland High SchoolGrades: 8-12Distance: 0.6 mi
- 7/10Classical Center At BrandenburgGrades: 6-8Distance: 0.6 mi
Schools provided by the listing agent
- District: Garland ISD
Source: NTREIS. This data may not be complete. We recommend contacting the local school district to confirm school assignments for this home.
Get a cash offer in 3 minutes
Find out how much your home could sell for in as little as 3 minutes with a no-obligation cash offer.
Estimated market value
$324,500
Get a cash offer in 3 minutes
Find out how much your home could sell for in as little as 3 minutes with a no-obligation cash offer.
Estimated market value
$324,500
- Texas
- Dallas County
- Garland
- 75043
- 4005 Azalea Ln
