Move in this Summer and enjoy the space you've been searching for! Perfectly positioned off Regal Street, this beautifully designed 4-bedroom, 3.5-bath townhome lives like a single-family home while offering the ease of low-maintenance living. With both an upper and lower game room, there's room for everyone to spread out—whether it's movie nights, a playroom, home office, or fitness space. The finished lower level also includes a full fourth bathroom, creating the perfect guest suite or private retreat. Inside, the open-concept main level is designed for effortless everyday living. A bright, window-filled great room flows into a designer kitchen featuring white and sage cabinetry, a large island, quartz countertops, and modern finishes. The attached garage opens directly to the main floor, making grocery trips and daily routines a breeze. Outside, enjoy two private outdoor living spaces—ideal for grilling, morning coffee, or entertaining friends. Wrapped in timeless Hardie Plank siding with classic brick accents, this home delivers exceptional curb appeal with a fresh, modern feel. If you've been looking for the space and functionality of a single-family home—without the weekend yard work—this is the perfect opportunity. Move in this summer and start enjoying a home designed for the way you live today. Hastings includes OTB Bicycle Cafe, Recon Brewing, Mindbody Yoga + Barre, Greentree Animal Clinic, SELAH Salon and Hastings Athletic Club
New construction
$546,990
4005 Benton Way, Bridgeville, PA 15017
4beds
2,596sqft
:
Get pre-qualified$3,696/mo
Townhouse
Built in 2026
2,178 Square Feet Lot
$-- Zestimate®
$211/sqft
$-- HOA
What's special
Quartz countertopsModern finishesLarge islandOpen-concept main levelBright window-filled great room
- 1 day |
- 72 |
- 2 |
Zillow last checked:
Listing updated:
Listed by:
Thomas Despard 717-490-8000,
CYGNET REAL ESTATE, INC. 717-490-8000
Source: WPMLS,MLS#: 1766569 Originating MLS: West Penn Multi-List
Originating MLS: West Penn Multi-ListFacts & features
Interior
Bedrooms & bathrooms
- Bedrooms: 4
- Bathrooms: 4
- Full bathrooms: 3
- 1/2 bathrooms: 1
Primary bedroom
- Level: Upper
- Dimensions: 13x17
Bedroom 2
- Level: Upper
- Dimensions: 11x12
Bedroom 3
- Level: Upper
- Dimensions: 11x14
Bedroom 4
- Level: Lower
- Dimensions: 11x11
Bonus room
- Level: Main
- Dimensions: 6x16
Bonus room
- Level: Upper
- Dimensions: 16x17
Dining room
- Level: Main
- Dimensions: 10x11
Entry foyer
- Level: Lower
- Dimensions: 5x10
Family room
- Level: Main
- Dimensions: 11x28
Kitchen
- Level: Main
- Dimensions: 12x16
Heating
- Gas
Cooling
- Central Air
Appliances
- Included: Some Gas Appliances, Convection Oven, Cooktop, Dishwasher, Disposal, Microwave, Stove
Features
- Kitchen Island
- Flooring: Vinyl, Carpet
- Has basement: No
- Has fireplace: No
Interior area
- Total structure area: 2,596
- Total interior livable area: 2,596 sqft
Property
Parking
- Total spaces: 2
- Parking features: Attached, Built In, Garage, Garage Door Opener
- Has attached garage: Yes
Features
- Levels: Three Or More
- Stories: 3
- Pool features: None
Lot
- Size: 2,178 Square Feet
Details
- Parcel number: 0480P00210000000
Construction
Type & style
- Home type: Townhouse
- Architectural style: Contemporary,Three Story
- Property subtype: Townhouse
Materials
- Other
- Roof: Composition
Condition
- New Construction
- New construction: Yes
- Year built: 2026
Details
- Warranty included: Yes
Utilities & green energy
- Sewer: Public Sewer
- Water: Public
Community & HOA
Community
- Subdivision: Hastings
Location
- Region: Bridgeville
Financial & listing details
- Price per square foot: $211/sqft
- Tax assessed value: $546,990
- Annual tax amount: $4
- Date on market: 7/24/2026
Estimated market value
Not available
Estimated sales range
Not available
Not available
Price history
| Date | Event | Price |
|---|---|---|
| 7/24/2026 | Listed for sale | $546,990$211/sqft |
Source:  WPMLS #1766569 Report a problem WPMLS #1766569 Report a problem | ||
Public tax history
| Year | Property taxes | Tax assessment |
|---|---|---|
| 2025 | $4 | $100 |
Find assessor info on the county website
Monthly payment
Est. payment
Payment breakdown
Explore the cost of this home by adjusting the details. Changes won't be saved.Climate risks
Neighborhood: 15017
Getting around
1 / 100
Car-DependentNearby schools
GreatSchools rating
- 10/10South Fayette Intermediate SchoolGrades: 3-5Distance: 2.9 mi
- 9/10South Fayette Middle SchoolGrades: 6-8Distance: 3.2 mi
- 9/10South Fayette Twp High SchoolGrades: 9-12Distance: 3.1 mi
Schools provided by the listing agent
- District: South Fayette
Source: WPMLS. This data may not be complete. We recommend contacting the local school district to confirm school assignments for this home.
- $376,5003 bd3 ba1.9k sqft568 Cherryhill Dr, Bridgeville, PA 15017Off Market
- $381,8003 bd3 ba1.9k sqft258 Portman Ln, Bridgeville, PA 15017Off Market
- $322,4003 bd3 ba1.8k sqft235 Portman Ln, Bridgeville, PA 15017Off Market
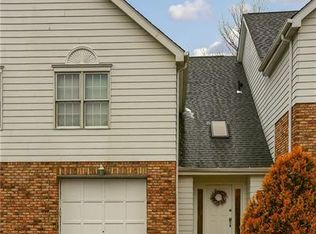
- $336,4003 bd3 ba2.1k sqft7055 Clubview Dr, Bridgeville, PA 15017Off Market
- $390,0003 bd3 ba1.7k sqft251 Portman Ln, Bridgeville, PA 15017For Sale
- $363,0003 bd3 ba1.9k sqft237 Portman Ln, Bridgeville, PA 15017Off Market
- $370,5002 bd2 ba1.8k sqft231 Portman Ln, Bridgeville, PA 15017Off Market
- $433,6004 bd4 ba2.3k sqft253 Portman Ln, Bridgeville, PA 15017Off Market
- $406,3003 bd3 ba2k sqft221 Portman Ln, Bridgeville, PA 15017Off Market
A local agent can set up tours, give advice and negotiate with sellers.
Similar homes
- $589,9904 bd3 ba2.4k sqft4041 Windsfield Way, Bridgeville, PA 15017New Construction
 MLS ID #1766559, Thomas Despard. WPMLS
 - $499,0003 bd3 ba2.2k sqft30 Pond Ct S #S, Bridgeville, PA 15017For Sale
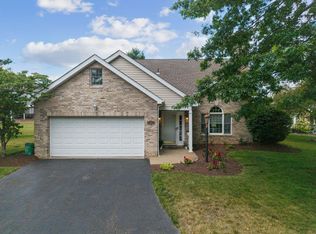 MLS ID #1765518, Beth Thomas. WPMLS
 - $--3 bd2 ba1.9k sqft8022 Woodcreek Dr, Bridgeville, PA 15017Auction
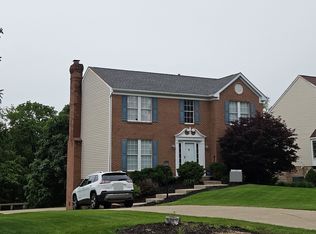 ServiceLink Auction
 - $350,0003 bd4 ba2.1k sqft7071 Clubview Dr, Bridgeville, PA 15017For Sale
 MLS ID #1766070, Linda Romese. WPMLS
 - $549,9004 bd4 ba1.8k sqft1365 Old Meadow Rd, Pittsburgh, PA 15241For SaleMLS ID #1765442, Daniel Demers. WPMLS
- $390,0003 bd3 ba1.7k sqft251 Portman Ln, Bridgeville, PA 15017For SaleMLS ID #1764276, Frank Maimone. WPMLS
- $299,9003 bd3 ba2k sqft389 Jubilee Dr, Bridgeville, PA 15017For SaleMLS ID #1766298, Sarah Hayes. WPMLS
- $500,0003 bd3 ba2.8k sqft1312 Village Ln, Bridgeville, PA 15017For SaleMLS ID #1756939, Brian Schmidt. WPMLS
- $689,0004 bd4 ba2.6k sqft1679 Hastings Park Dr, Bridgeville, PA 15017For SaleMLS ID #1766226, Malini Jaganathan. WPMLS
- $479,9004 bd4 ba2.5k sqft5758 Montville Dr, Mc Donald, PA 15057For SaleMLS ID #1765452, Sara Minshull. WPMLS
- $277,5003 bd3 ba1.4k sqft279 Cordial Dr, Bridgeville, PA 15017For SaleMLS ID #1765714, Abigail Ross. WPMLS
- $575,0003 bd4 ba3k sqft2011 Fortune Ct, Bridgeville, PA 15017For SaleMLS ID #1754694, Darlene Kruth. WPMLS
- $385,0004 bd3 ba1.6k sqft4006 Fellowship Dr, Bridgeville, PA 15017For SaleMLS ID #1765573, Jeff McCartney. WPMLS
- $--4 bd3 ba2.5k sqft1319 Oakridge Rd, Mc Donald, PA 15057AuctionAuction.com 2
- $299,9004 bd3 ba1.6k sqft1410 Romano Dr, Bridgeville, PA 15017For SaleMLS ID #1766451, Devon Lauer. WPMLS
- $350,0003 bd3 ba1.8k sqft5509 Worthington Ct, Bridgeville, PA 15017For SaleMLS ID #1763273, Barbara Baker. WPMLS
- $350,0003 bd3 ba1.9k sqft8510 Sundial Ln, Bridgeville, PA 15017For SaleMLS ID #1766250, Joanne Bates. WPMLS
- $559,9003 bd3 ba2.7k sqft101 Cherry Hill Dr, Presto, PA 15142For SaleMLS ID #1763208, Vera Purcell. WPMLS
- $525,0003 bd4 ba2.3k sqft180 Laurel Place Ln, Pittsburgh, PA 15241For SaleMLS ID #1762684, Michael Joseph. WPMLS
- $585,0003 bd3 ba2.3k sqft150 Green Commons Dr, Pittsburgh, PA 15243For Sale By Owner
