Welcome to this beautiful 4 bedroom, 2 bathroom home featuring an open floor plan designed for both comfort and functionality. Tucked away in a desirable South Lakeland neighborhood, you'll enjoy easy access to top-rated schools, shopping, and restaurants—everything you need, right at your fingertips! Step inside to find fresh flooring, newer windows, and modern paint tones throughout, creating a clean and welcoming space. The spacious living and dining areas flow seamlessly into the kitchen, making entertaining a breeze. The master suite is a true retreat, complete with a generous bathroom featuring a soaking tub, separate walk-in shower, and ample storage. All bedrooms are comfortably sized, perfect for family, guests, or a home office setup. Out back, relax or entertain on the screened-in porch, complete with a built-in hood for your grill—perfect for weekend barbecues. The fully fenced backyard offers privacy and room to play, garden, or let the dogs roam free. Additional highlights include a 2-car garage, a newer roof, and a 6-year-old A/C system—providing peace of mind and energy efficiency for years to come. Don’t miss your chance to make this South Lakeland gem your own! All information and sizes are believed to be accurate but buyer and or buyers agent should verify.
Sold for $340,000
$340,000
4005 BYRDS CROSSING DRIVE, LAKELAND, FL 33812
4beds
1,665sqft
Single Family Residence
Built in 2007
0.26 Acres Lot
$329,800 Zestimate®
$204/sqft
$2,116 Estimated rent
Home value
$329,800
$297,000 - $366,000
$2,116/mo
Zestimate® history
Owner options
List your home for rent
$2,116/mo
Rent Zestimate®
Find your next renter with Zillow Rental Manager. Plus, with online applications, you can quickly screen prospective tenants – for free.
$2,116/mo
Rent Zestimate®
Refinance and save
$2,310/mo
Est. payment
Refinancing to a lower rate could help reduce your monthly payments and save thousands over the life of the loan.
$2,310/mo
Est. payment
Explore your selling options
Work with a Zillow partner agent
Leverage their expertise and Zillow's premium Showcase listings to get your home seen by more buyers.
Get startedList with your own agent
Get your home in front of millions of buyers by listing it on Zillow.
Learn how to do itSell it yourself
Take full control of how buyers see your home on Zillow by listing For Sale by Owner (FSBO).
List your homeWhat's special
Modern paint tonesScreened-in porchMaster suiteOpen floor planSoaking tubFresh flooringNewer windows
Zillow last checked:
Listing updated:
Listed by:
Andrea Anderson 863-808-8626,
S & D REAL ESTATE SERVICE LLC 863-824-7169
Bought with:
Mike Rahman, 3174058
NATIONWIDE REALTY SOLUTIONS LL
Source: Stellar MLS,MLS#: L4952114 Originating MLS: Lakeland
Originating MLS: Lakeland
Facts & features
Interior
Bedrooms & bathrooms
- Bedrooms: 4
- Bathrooms: 2
- Full bathrooms: 2
Primary bedroom
- Features: Walk-In Closet(s)
- Level: First
- Area: 168 Square Feet
- Dimensions: 14x12
Bedroom 2
- Features: Storage Closet
- Level: First
- Area: 121 Square Feet
- Dimensions: 11x11
Bedroom 3
- Features: Storage Closet
- Level: First
- Area: 121 Square Feet
- Dimensions: 11x11
Bedroom 4
- Features: Storage Closet
- Level: First
- Area: 121 Square Feet
- Dimensions: 11x11
Primary bathroom
- Features: Storage Closet
- Level: First
- Area: 120 Square Feet
- Dimensions: 12x10
Bathroom 2
- Level: First
- Area: 35 Square Feet
- Dimensions: 7x5
Dining room
- Level: First
- Area: 143 Square Feet
- Dimensions: 13x11
Kitchen
- Level: First
- Area: 220 Square Feet
- Dimensions: 11x20
Laundry
- Level: First
- Area: 30 Square Feet
- Dimensions: 6x5
Living room
- Level: First
- Area: 270 Square Feet
- Dimensions: 15x18
Heating
- Central
Cooling
- Central Air
Appliances
- Included: Dishwasher, Electric Water Heater, Microwave, Range, Range Hood, Refrigerator
- Laundry: Inside
Features
- Ceiling Fan(s), Eating Space In Kitchen
- Flooring: Ceramic Tile
- Doors: Sliding Doors
- Has fireplace: No
Interior area
- Total structure area: 2,205
- Total interior livable area: 1,665 sqft
Property
Parking
- Total spaces: 2
- Parking features: Garage - Attached
- Attached garage spaces: 2
- Details: Garage Dimensions: 20x20
Features
- Levels: One
- Stories: 1
- Patio & porch: Covered, Porch, Rear Porch, Screened
- Exterior features: Irrigation System, Lighting, Storage
- Fencing: Fenced,Vinyl
Lot
- Size: 0.26 Acres
Details
- Additional structures: Shed(s)
- Parcel number: 242914283151000350
- Special conditions: None
Construction
Type & style
- Home type: SingleFamily
- Property subtype: Single Family Residence
Materials
- Block
- Foundation: Slab
- Roof: Shingle
Condition
- New construction: No
- Year built: 2007
Utilities & green energy
- Sewer: Septic Tank
- Water: Public
- Utilities for property: Cable Available, Electricity Connected
Community & HOA
Community
- Pet fee: $0 monthly
- Subdivision: FALCONS LANDING
HOA
- Has HOA: Yes
- HOA fee: $29 monthly
- HOA name: Sharon Hardin
- HOA phone: 863-940-2863
- Second HOA name: Highland Community Management
Location
- Region: Lakeland
Financial & listing details
- Price per square foot: $204/sqft
- Tax assessed value: $258,338
- Annual tax amount: $2,680
- Date on market: 4/17/2025
- Cumulative days on market: 15 days
- Listing terms: Cash,Conventional,FHA,VA Loan
- Ownership: Fee Simple
- Total actual rent: 0
- Electric utility on property: Yes
- Road surface type: Paved
Price history
| Date | Event | Price |
|---|---|---|
| 5/30/2025 | Sold | $340,000-5.6%$204/sqft |
Source:  Stellar MLS #L4952114 Report a problem Stellar MLS #L4952114 Report a problem | ||
| 5/3/2025 | Pending sale | $360,000$216/sqft |
Source: Stellar MLS #L4952114 Report a problem | ||
| 4/17/2025 | Listed for sale | $360,000+77.1%$216/sqft |
Source: Stellar MLS #L4952114 Report a problem | ||
| 12/27/2007 | Sold | $203,300$122/sqft |
Source: Public Record Report a problem | ||
Public tax history
| Year | Property taxes | Tax assessment |
|---|---|---|
| 2025 | $2,030 +3.3% | $197,242 +2.9% |
| 2024 | $1,966 +2.4% | $191,683 +3% |
| 2023 | $1,921 +2.9% | $186,100 +3.3% |
| 2022 | $1,867 -0.5% | $180,194 +3% |
| 2021 | $1,877 +0.9% | $174,946 +1.4% |
| 2020 | $1,861 -20.8% | $172,531 +5.8% |
| 2019 | $2,348 -17.2% | $163,105 +6.3% |
| 2018 | $2,836 +4.8% | $153,403 +8.3% |
| 2017 | $2,707 +34.6% | $141,582 +4% |
| 2016 | $2,012 +5.1% | $136,073 +7.8% |
| 2015 | $1,913 -11.3% | $126,262 +4.5% |
| 2014 | $2,158 +119.3% | $120,859 +19.4% |
| 2013 | $984 -2.8% | $101,212 -2.4% |
| 2012 | $1,013 -13.5% | $103,654 -8.2% |
| 2011 | $1,171 -2.9% | $112,944 -0.7% |
| 2010 | $1,206 -35.6% | $113,747 -24.1% |
| 2009 | $1,874 -11.3% | $149,840 -13.1% |
| 2008 | $2,112 | $172,355 |
| 2007 | -- | -- |
| 2006 | $634 | -- |
Find assessor info on the county website
Neighborhood: 33812
Nearby homes
- $370,9003 bd2 ba1.8k sqft4009 Byrds Crossing Dr, Lakeland, FL 33812Off Market
- $325,0003 bd2 ba1.6k sqft3908 Talon Crest Dr, Lakeland, FL 33812Sold

- $306,3003 bd2 ba1.5k sqft3915 Talon Crest Dr, Lakeland, FL 33813Off Market
- $310,0003 bd2 ba1.5k sqft4013 Byrds Crossing Dr, Lakeland, FL 33812Sold
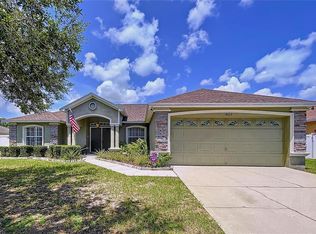
- $320,1003 bd2 ba1.5k sqft3904 Talon Crest Dr, Lakeland, FL 33812Off Market
- $291,3004 bd2 ba1.5k sqft3912 Talon Crest Dr, Lakeland, FL 33813Off Market
- $286,5003 bd-- ba1.5k sqft3916 Talon Crest Dr, Lakeland, FL 33813Off Market
- $309,8003 bd2 ba1.5k sqft4028 Byrds Crossing Dr, Lakeland, FL 33812Off Market
Nearby schools
GreatSchools rating
- 5/10Highland City Elementary SchoolGrades: PK-5Distance: 0.5 mi
- 3/10Bartow Middle SchoolGrades: 6-8Distance: 6.2 mi
- 3/10Bartow Senior High SchoolGrades: 9-12Distance: 5.9 mi
Get a cash offer in 3 minutes
Find out how much your home could sell for in as little as 3 minutes with a no-obligation cash offer.
Estimated market value
$329,800
Get a cash offer in 3 minutes
Find out how much your home could sell for in as little as 3 minutes with a no-obligation cash offer.
Estimated market value
$329,800
- Florida
- Polk County
- Highland City
- 33812
- 4005 BYRDS CROSSING DRIVE
Nearby cities
Nearby zip codes
Other Highland City Topics
