WELCOME HOME to this well maintained 3 Bedroom, 2 Bathroom Beauty located on an oversized lot in the charming community of Falcons Landing, an inviting neighborhood that is conveniently located within minutes of the Polk Parkway and other major Commuter Routes as well as easy access to vibrant Retail and Dining, top Medical Facilities, countless Activity, Entertainment and Cultural Venues as well as beautiful Parks and sparkling Lakes! This spacious floor plan boasts an “Open Living” concept maximizing every inch of space! Upgrades include Roof (2023), HVAC (2021), Water Heater (2021) Luxury Vinyl Plank Flooring (2021), Ceiling Fans and Bathroom Fixtures (2023), Appliances (2022), Generator Switch Outlet (2022), Garage Door Opener (2023)...and soooo much more! Step through the Double Door Entry into the wide Foyer, the perfect Drop Zone location! Too many Cooks in the Kitchen? Abundant counterspace means there is room for everyone! Featuring a Closet Pantry, upgraded Appliances, a wraparound Casual Dining Counter and a handy Flex Space (Workstation, Café Dining or future Coffee Bar!) accented by a picturesque Bay window - the Kitchen is the heart of this home! Love to Entertain? Bathed in Natural Light and accented by warm neutral decor, the Great Room will be the gathering spot for family and friends! From formal Dinners to Family Game Nights, the Dining Area can easily accommodate! The luxurious Primary Suite features a Walk-in Closet and a lovely en suite Bath with a Dual Vessel Vanity, a decadent Garden Tub and a Glass-framed Shower – no bumping elbows here! The Secondary Bedrooms are generous in size with ample Closet Space and are situated for maximum privacy! The interior Laundry Suite is positioned to offer the most in convenience and is equipped with additional space for Storage! Enclosed within sturdy 6’ Vinyl Privacy Fencing, the Outdoor Living is comprised of a relaxing Screened Lanai that is surrounded by luscious Green Space – ideal for Pets, Play and Gardening in addition to plenty of room for a Pool and/or Boat! There is also a variety of mature Fruit producing Plants and Trees scattered throughout the property! And the Cherry on Top? The LOW HOA Fees are only $350 Annually AND this High and Dry lot is NOT in a Flood Zone! You won’t want to miss this one - light and airy, this fantastic home is sure to impress!
Sold for $310,000
$310,000
4013 BYRDS CROSSING DRIVE, LAKELAND, FL 33812
3beds
1,598sqft
Single Family Residence
Built in 2007
10,393 Square Feet Lot
$316,600 Zestimate®
$194/sqft
$2,013 Estimated rent
Home value
$316,600
$301,000 - $332,000
$2,013/mo
Zestimate® history
Owner options
List your home for rent
$2,013/mo
Rent Zestimate®
Find your next renter with Zillow Rental Manager. Plus, with online applications, you can quickly screen prospective tenants – for free.
$2,013/mo
Rent Zestimate®
Refinance and save
$2,104/mo
Est. payment
Refinancing to a lower rate could help reduce your monthly payments and save thousands over the life of the loan.
$2,104/mo
Est. payment
Explore your selling options
Work with a Zillow partner agent
Leverage their expertise and Zillow's premium Showcase listings to get your home seen by more buyers.
Get startedList with your own agent
Get your home in front of millions of buyers by listing it on Zillow.
Learn how to do itSell it yourself
Take full control of how buyers see your home on Zillow by listing For Sale by Owner (FSBO).
List your homeWhat's special
Secondary bedroomsLuscious green spaceEn suite bathBathroom fixturesGreat roomDouble door entryCeiling fans
Zillow last checked:
Listing updated:
Listed by:
Ginger Gillette 813-310-3072,
CENTURY 21 CIRCLE 813-973-2133
Bought with:
Phat Duong, 3592861
LPT REALTY, LLC
Source: Stellar MLS,MLS#: TB8404055 Originating MLS: Suncoast Tampa
Originating MLS: Suncoast Tampa
Facts & features
Interior
Bedrooms & bathrooms
- Bedrooms: 3
- Bathrooms: 2
- Full bathrooms: 2
Rooms
- Room types: Great Room, Utility Room
Primary bedroom
- Features: Walk-In Closet(s)
- Level: First
- Area: 238 Square Feet
- Dimensions: 14x17
Bedroom 2
- Features: Walk-In Closet(s)
- Level: First
- Area: 110 Square Feet
- Dimensions: 10x11
Bedroom 3
- Features: Built-in Closet
- Level: First
- Area: 110 Square Feet
- Dimensions: 10x11
Dining room
- Level: First
- Area: 132 Square Feet
- Dimensions: 11x12
Foyer
- Level: First
- Area: 42 Square Feet
- Dimensions: 6x7
Great room
- Level: First
- Area: 260 Square Feet
- Dimensions: 13x20
Kitchen
- Level: First
- Area: 234 Square Feet
- Dimensions: 13x18
Heating
- Central, Electric
Cooling
- Central Air
Appliances
- Included: Dishwasher, Disposal, Electric Water Heater, Microwave, Range
- Laundry: Inside, Laundry Room
Features
- Ceiling Fan(s), Open Floorplan, Primary Bedroom Main Floor, Split Bedroom, Vaulted Ceiling(s), Walk-In Closet(s)
- Flooring: Luxury Vinyl
- Has fireplace: No
Interior area
- Total structure area: 2,196
- Total interior livable area: 1,598 sqft
Property
Parking
- Total spaces: 2
- Parking features: Driveway, Garage Door Opener
- Attached garage spaces: 2
- Has uncovered spaces: Yes
- Details: Garage Dimensions: 20x20
Features
- Levels: One
- Stories: 1
- Patio & porch: Front Porch, Rear Porch, Screened
- Exterior features: Private Mailbox
- Fencing: Fenced,Vinyl
- Has view: Yes
- View description: Trees/Woods
Lot
- Size: 10,393 Square Feet
- Dimensions: 77 x 135
- Features: In County, Level, Oversized Lot, Sidewalk
- Residential vegetation: Fruit Trees, Oak Trees, Trees/Landscaped
Details
- Parcel number: 242914283151000330
- Zoning: RES
- Special conditions: None
Construction
Type & style
- Home type: SingleFamily
- Architectural style: Traditional
- Property subtype: Single Family Residence
Materials
- Block, Stone, Stucco
- Foundation: Slab
- Roof: Shingle
Condition
- New construction: No
- Year built: 2007
Details
- Builder name: Southern Homes of Polk County
Utilities & green energy
- Sewer: Septic Tank
- Water: Public
- Utilities for property: BB/HS Internet Available, Cable Available, Electricity Connected, Street Lights
Community & HOA
Community
- Features: Deed Restrictions
- Security: Security System, Smoke Detector(s)
- Pet fee: $0 monthly
- Subdivision: FALCONS LANDING
HOA
- Has HOA: Yes
- Services included: Common Area Taxes
- HOA fee: $29 monthly
- HOA name: Highland Community Management
- HOA phone: 863-940-2863
Location
- Region: Lakeland
Financial & listing details
- Price per square foot: $194/sqft
- Tax assessed value: $256,462
- Annual tax amount: $1,812
- Date on market: 7/3/2025
- Cumulative days on market: 7 days
- Listing terms: Cash,Conventional,FHA,USDA Loan,VA Loan
- Ownership: Fee Simple
- Total actual rent: 0
- Electric utility on property: Yes
- Road surface type: Paved, Asphalt
Price history
| Date | Event | Price |
|---|---|---|
| 8/5/2025 | Sold | $310,000-3.1%$194/sqft |
Source:  Stellar MLS #TB8404055 Report a problem Stellar MLS #TB8404055 Report a problem | ||
| 7/11/2025 | Pending sale | $319,900$200/sqft |
Source: Stellar MLS #TB8404055 Report a problem | ||
| 7/4/2025 | Listed for sale | $319,900+146.1%$200/sqft |
Source: Stellar MLS #TB8404055 Report a problem | ||
| 11/1/2012 | Sold | $130,000-5.7%$81/sqft |
Source: Public Record Report a problem | ||
| 9/7/2012 | Listed for sale | $137,900$86/sqft |
Source: Homepath #L4637789 Report a problem | ||
| 8/1/2012 | Listing removed | $137,900$86/sqft |
Source: Homepath #L4637789 Report a problem | ||
| 7/26/2012 | Price change | $137,900+57.2%$86/sqft |
Source: Homepath #L4637789 Report a problem | ||
| 7/8/2012 | Listed for sale | -- |
Source: Homepath Report a problem | ||
| 3/22/2012 | Sold | $87,700-59.7%$55/sqft |
Source: Public Record Report a problem | ||
| 4/25/2007 | Sold | $217,400+417.6%$136/sqft |
Source: Public Record Report a problem | ||
| 12/15/2006 | Sold | $42,000$26/sqft |
Source: Public Record Report a problem | ||
Public tax history
| Year | Property taxes | Tax assessment |
|---|---|---|
| 2025 | $1,138 +3.6% | $128,203 +2.9% |
| 2024 | $1,098 +3% | $124,590 +3% |
| 2023 | $1,066 +3.1% | $120,961 +3% |
| 2022 | $1,034 +0.1% | $117,438 +3% |
| 2021 | $1,033 +1.1% | $114,017 +1.4% |
| 2020 | $1,021 +0.6% | $112,443 +2.3% |
| 2019 | $1,015 -32.5% | $109,915 +1.9% |
| 2018 | $1,503 +2.2% | $107,866 +2.1% |
| 2017 | $1,471 +53.2% | $105,647 +2.1% |
| 2016 | $960 -1.8% | $103,474 +0.7% |
| 2015 | $978 -26.3% | $102,755 +0.8% |
| 2014 | $1,327 +36.5% | $101,939 +1.5% |
| 2013 | $972 -3% | $100,433 -2.5% |
| 2012 | $1,002 -13.5% | $102,981 -8.2% |
| 2011 | $1,159 -2.8% | $112,133 -0.7% |
| 2010 | $1,192 -35.8% | $112,882 -24.2% |
| 2009 | $1,857 -11.5% | $148,856 -13.2% |
| 2008 | $2,098 | $171,477 |
| 2007 | -- | -- |
| 2006 | $634 | -- |
Find assessor info on the county website
Neighborhood: 33812
Nearby homes
- $372,1003 bd2 ba1.8k sqft4009 Byrds Crossing Dr, Lakeland, FL 33812Off Market
- $311,3003 bd2 ba1.5k sqft4028 Byrds Crossing Dr, Lakeland, FL 33812Off Market
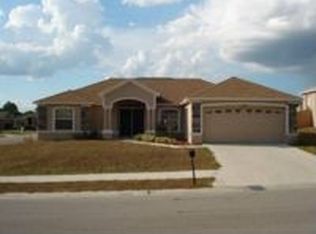
- $340,0004 bd2 ba1.6k sqft4005 Byrds Crossing Dr, Lakeland, FL 33812Sold
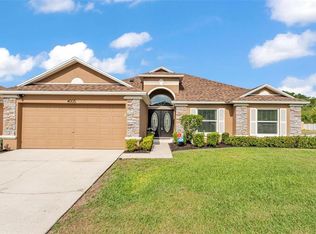
- $307,6003 bd2 ba1.5k sqft3915 Talon Crest Dr, Lakeland, FL 33813Off Market
- $325,5004 bd2 ba1.8k sqft4025 Byrds Crossing Dr, Lakeland, FL 33812Off Market
- $332,9004 bd2 ba1.8k sqft4025 Byrds Crossing Dr, Lakeland, FL 33813Off Market
- $400,5004 bd2 ba2k sqft4032 Byrds Crossing Dr, Lakeland, FL 33812Off Market
- $307,6003 bd2 ba1.6k sqft3919 Talon Crest Dr, Lakeland, FL 33813Off Market
Nearby schools
GreatSchools rating
- 5/10Highland City Elementary SchoolGrades: PK-5Distance: 0.5 mi
- 3/10Bartow Middle SchoolGrades: 6-8Distance: 6.2 mi
- 3/10Bartow Senior High SchoolGrades: 9-12Distance: 5.9 mi
Schools provided by the listing agent
- Elementary: Highland City Elem
- Middle: Union Academy Magnet
- High: Bartow High
Source: Stellar MLS. This data may not be complete. We recommend contacting the local school district to confirm school assignments for this home.
Get a cash offer in 3 minutes
Find out how much your home could sell for in as little as 3 minutes with a no-obligation cash offer.
Estimated market value
$316,600
Get a cash offer in 3 minutes
Find out how much your home could sell for in as little as 3 minutes with a no-obligation cash offer.
Estimated market value
$316,600
- Florida
- Polk County
- Highland City
- 33812
- 4013 BYRDS CROSSING DRIVE
Nearby cities
Nearby zip codes
Other Highland City Topics
