This beautifully crafted Tradition Home is nestled within the exclusive gated community of Creekside at Colleyville. Wide plank floors flow seamlessly through the living room, office, kitchen, and dining areas, adding warmth and timeless elegance. The main level features a private office and two en-suite bedrooms, including a spacious primary suite and a separate guest suite, ideal for visitors or multigenerational living. The primary suite offers dual vanities, a walk-in closet with direct access to the laundry room, and a spa-inspired bath with a soaking tub and separate shower. The open-concept design seamlessly connects the kitchen, breakfast nook, and living room, creating an inviting space. At the center of it all, the gourmet kitchen features quartz countertops, a commercial-grade gas cooktop, double ovens, and an oversized island, perfect for casual meals or entertaining. Upstairs, you’ll find two additional ensuite bedrooms, a versatile game room, and a dedicated media room, creating the ultimate entertainment hub. The exercise room offers even more flexibility, which is not included in the listed square footage. The beautifully landscaped backyard with large covered patio offers a peaceful retreat for outdoor gatherings or quiet relaxation, you’ll enjoy low-maintenance luxury in one of Colleyville’s most sought-after communities. Close to walking trails, the upcoming H-E-B, and Glade Parks, and located in the highly acclaimed Grapevine-Colleyville ISD, plus just minutes from DFW Airport.
Sold
Street View
Price Unknown
4005 Campania Ct, Colleyville, TX 76034
4beds
4,131sqft
Single Family Residence
Built in 2020
6,882 Square Feet Lot
$1,059,500 Zestimate®
$--/sqft
$5,539 Estimated rent
Home value
$1,059,500
$985,000 - $1.14M
$5,539/mo
Zestimate® history
Owner options
List your home for rent
$5,539/mo
Rent Zestimate®
Find your next renter with Zillow Rental Manager. Plus, with online applications, you can quickly screen prospective tenants – for free.
$5,539/mo
Rent Zestimate®
Refinance and save
$2,350/mo
Est. payment
Refinancing to a lower rate could help reduce your monthly payments and save thousands over the life of the loan.
$2,350/mo
Est. payment
Explore your selling options
Work with a Zillow partner agent
Leverage their expertise and Zillow's premium Showcase listings to get your home seen by more buyers.
Get startedList with your own agent
Get your home in front of millions of buyers by listing it on Zillow.
Learn how to do itSell it yourself
Take full control of how buyers see your home on Zillow by listing For Sale by Owner (FSBO).
List your homeWhat's special
Exercise roomBeautifully landscaped backyardLarge covered patioPrivate officeTwo en-suite bedroomsWide plank wood floorsQuartz countertops
Zillow last checked:
Listing updated:
Listed by:
Christie Deaton 0653182 817-522-2104,
Berkshire HathawayHS PenFed TX 817-442-5345
Bought with:
Elyse Guthrie
Keller Williams Realty Allen
Source: NTREIS,MLS#: 21113284
Facts & features
Interior
Bedrooms & bathrooms
- Bedrooms: 4
- Bathrooms: 6
- Full bathrooms: 4
- 1/2 bathrooms: 2
Primary bedroom
- Features: Double Vanity, En Suite Bathroom, Garden Tub/Roman Tub, Separate Shower, Walk-In Closet(s)
- Level: First
- Dimensions: 18 x 14
Bedroom
- Features: En Suite Bathroom
- Level: First
- Dimensions: 11 x 12
Bedroom
- Features: En Suite Bathroom
- Level: Second
- Dimensions: 13 x 14
Bedroom
- Features: En Suite Bathroom
- Level: Second
- Dimensions: 11 x 13
Breakfast room nook
- Level: First
- Dimensions: 12 x 16
Dining room
- Level: First
- Dimensions: 12 x 13
Exercise room
- Level: Second
- Dimensions: 0 x 0
Game room
- Level: Second
- Dimensions: 18 x 19
Kitchen
- Features: Breakfast Bar, Butler's Pantry
- Level: First
- Dimensions: 0 x 0
Laundry
- Level: First
- Dimensions: 0 x 0
Living room
- Level: First
- Dimensions: 18 x 20
Media room
- Level: Second
- Dimensions: 12 x 17
Office
- Level: First
- Dimensions: 11 x 13
Heating
- Central, Natural Gas
Cooling
- Central Air, Electric
Appliances
- Included: Double Oven, Dishwasher, Gas Cooktop, Disposal
Features
- Decorative/Designer Lighting Fixtures, Eat-in Kitchen, High Speed Internet, Kitchen Island, Open Floorplan
- Flooring: Carpet, Ceramic Tile, Luxury Vinyl Plank
- Has basement: No
- Number of fireplaces: 1
- Fireplace features: Gas, Gas Log, Gas Starter
Interior area
- Total interior livable area: 4,131 sqft
Property
Parking
- Total spaces: 3
- Parking features: Garage, Garage Door Opener, Tandem
- Attached garage spaces: 3
Features
- Levels: Two
- Stories: 2
- Patio & porch: Covered
- Pool features: None
- Fencing: Brick,Wood
Lot
- Size: 6,882 Square Feet
- Features: Landscaped, Subdivision, Sprinkler System, Few Trees
Details
- Parcel number: 42126094
Construction
Type & style
- Home type: SingleFamily
- Architectural style: Traditional,Detached
- Property subtype: Single Family Residence
Materials
- Brick
- Foundation: Slab
- Roof: Composition
Condition
- Year built: 2020
Utilities & green energy
- Sewer: Public Sewer
- Water: Public
- Utilities for property: Sewer Available, Water Available
Community & HOA
Community
- Features: Curbs, Sidewalks
- Security: Security System, Carbon Monoxide Detector(s)
- Subdivision: Creekside at Colleyville Ph 3
HOA
- Has HOA: Yes
- Amenities included: Maintenance Front Yard
- Services included: Association Management, Maintenance Grounds
- HOA fee: $2,350 annually
- HOA name: First Service Residential
- HOA phone: 877-378-2388
Location
- Region: Colleyville
Financial & listing details
- Tax assessed value: $935,000
- Annual tax amount: $16,061
- Date on market: 11/14/2025
- Cumulative days on market: 187 days
- Listing terms: Cash,Conventional,VA Loan
Price history
| Date | Event | Price |
|---|---|---|
| 12/30/2025 | Sold | -- |
Source: NTREIS #21113284 Report a problem | ||
| 12/26/2025 | Pending sale | $1,050,000$254/sqft |
Source: NTREIS #21113284 Report a problem | ||
| 12/11/2025 | Contingent | $1,050,000$254/sqft |
Source: NTREIS #21113284 Report a problem | ||
| 11/14/2025 | Listed for sale | $1,050,000-12.4%$254/sqft |
Source: NTREIS #21113284 Report a problem | ||
| 11/7/2025 | Listing removed | $1,199,000$290/sqft |
Source: NTREIS #20948955 Report a problem | ||
| 11/4/2025 | Listed for sale | $1,199,000$290/sqft |
Source: NTREIS #20948955 Report a problem | ||
| 10/24/2025 | Contingent | $1,199,000$290/sqft |
Source: NTREIS #20948955 Report a problem | ||
| 8/21/2025 | Price change | $1,199,000-4.1%$290/sqft |
Source: NTREIS #20948955 Report a problem | ||
| 8/5/2025 | Price change | $1,250,000-3.8%$303/sqft |
Source: NTREIS #20948955 Report a problem | ||
| 7/22/2025 | Price change | $1,299,000-3%$314/sqft |
Source: NTREIS #20948955 Report a problem | ||
| 6/26/2025 | Price change | $1,339,000-3.6%$324/sqft |
Source: NTREIS #20948955 Report a problem | ||
| 5/29/2025 | Listed for sale | $1,389,000$336/sqft |
Source: NTREIS #20948955 Report a problem | ||
Public tax history
| Year | Property taxes | Tax assessment |
|---|---|---|
| 2025 | $3,666 -5.7% | $935,000 -3.9% |
| 2024 | $3,888 -2.9% | $973,000 -2.4% |
| 2023 | $4,004 -12.3% | $997,000 +26.3% |
| 2022 | $4,567 +92.3% | $789,261 +93.9% |
| 2021 | $2,375 +336.3% | $407,018 +340% |
| 2020 | $544 | $92,500 |
| 2019 | $544 -68.9% | $92,500 |
| 2016 | $1,748 | -- |
Find assessor info on the county website
Neighborhood: Southeast
Nearby homes
- $880,700-- bd-- ba3k sqft4001 Campania Ct, Colleyville, TX 76034Off Market
- $--4 bd4 ba3.1k sqft4009 Campania Ct, Colleyville, TX 76034Sold
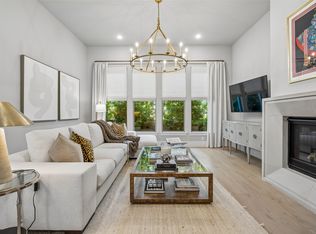
- $--4 bd6 ba4k sqft3909 Campania Ct, Colleyville, TX 76034Sold
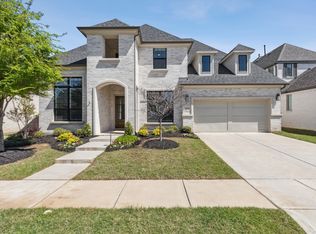
- $1,028,4004 bd5 ba4k sqft3909 Campania St, Colleyville, TX 76034Off Market

- $1,061,200-- bd-- ba4.1k sqft4013 Campania Ct, Colleyville, TX 76034Off Market
- $1,184,100-- bd-- ba4.6k sqft3608 Lejoie Ln, Colleyville, TX 76034Off Market
- $912,600-- bd-- ba2.9k sqft3609 Lejoie Ln, Colleyville, TX 76034Off Market
- $1,019,5005 bd2 ba2k sqft4017 Campania Ct, Colleyville, TX 76034Off Market
Nearby schools
GreatSchools rating
- 10/10Taylor Elementary SchoolGrades: PK-5Distance: 1.6 mi
- 8/10Colleyville Middle SchoolGrades: 6-8Distance: 3 mi
- 7/10Colleyville Heritage High SchoolGrades: 9-12Distance: 1.4 mi
Schools provided by the listing agent
- Elementary: Taylor
- Middle: Colleyville
- High: Colleyville Heritage
- District: Grapevine-Colleyville ISD
Source: NTREIS. This data may not be complete. We recommend contacting the local school district to confirm school assignments for this home.
Get a cash offer in 3 minutes
Find out how much your home could sell for in as little as 3 minutes with a no-obligation cash offer.
Estimated market value
$1,059,500
Get a cash offer in 3 minutes
Find out how much your home could sell for in as little as 3 minutes with a no-obligation cash offer.
Estimated market value
$1,059,500
- Texas
- Tarrant County
- Colleyville
- 76034
- Southeast
- 4005 Campania Ct
Nearby cities
Nearby neighborhoods
Nearby zip codes
Other Colleyville Topics
