Beautiful single-story luxury home with lush, tree-lined backyard views in the gated community of Creekside at Colleyville, zoned to award-winning GCISD. Built in 2020, this home offers a spacious, open-concept floorplan with elevated finishes, abundant natural light, and seamless indoor-outdoor living. At the heart of the home is a stunning chef’s kitchen featuring an oversized island, custom cabinetry, stainless steel appliances, designer lighting, and a generous walk-in pantry - all opening to the main living and dining areas, creating an ideal space for both everyday living and entertaining. Expansive windows flood the living space with natural light and frame views of the lush backyard, where evergreen landscaping provides consistent greenery and a seamless indoor-outdoor connection. A gas fireplace adds warmth and serves as a beautiful focal point. With mature trees and vibrant greenery, the backyard offers a private, peaceful retreat ideal for relaxing or entertaining under the covered patio. The spacious primary suite provides a true retreat with hardwood flooring and a spa-like bathroom, including a freestanding soaking tub, glass-enclosed shower, dual vanities, and a large walk-in closet. Additional highlights include a dedicated media room, versatile office or flex space, whole-home audio with smart home integration, custom drapery with automated shades, designer lighting upgrades, generously sized secondary bedrooms, and a three-car tandem garage with diamond flake epoxy floors. Conveniently located near premier shopping, dining, the new H-E-B, and just minutes from DFW International Airport, this home offers comfort and everyday convenience in one of Colleyville’s most desirable neighborhoods.
Sold
Price Unknown
4009 Campania Ct, Colleyville, TX 76034
4beds
3,151sqft
Single Family Residence
Built in 2020
6,882 Square Feet Lot
$1,021,100 Zestimate®
$--/sqft
$4,130 Estimated rent
Home value
$1,021,100
$960,000 - $1.09M
$4,130/mo
Zestimate® history
Owner options
List your home for rent
$4,130/mo
Rent Zestimate®
Find your next renter with Zillow Rental Manager. Plus, with online applications, you can quickly screen prospective tenants – for free.
$4,130/mo
Rent Zestimate®
Refinance and save
$2,350/mo
Est. payment
Refinancing to a lower rate could help reduce your monthly payments and save thousands over the life of the loan.
$2,350/mo
Est. payment
Explore your selling options
Work with a Zillow partner agent
Leverage their expertise and Zillow's premium Showcase listings to get your home seen by more buyers.
Get startedList with your own agent
Get your home in front of millions of buyers by listing it on Zillow.
Learn how to do itSell it yourself
Take full control of how buyers see your home on Zillow by listing For Sale by Owner (FSBO).
List your homeWhat's special
Gas fireplaceSeamless indoor-outdoor livingHardwood flooringExpansive windowsLush tree-lined backyard viewsElevated finishesAbundant natural light
Zillow last checked:
Listing updated:
Listed by:
Barbara Pantuso 0327439 817-994-4650,
Keller Williams Realty 817-329-8850
Bought with:
Demetri Ninios, 0796672
Synergy Realty
Source: NTREIS,MLS#: 21270783
Facts & features
Interior
Bedrooms & bathrooms
- Bedrooms: 4
- Bathrooms: 4
- Full bathrooms: 4
Primary bedroom
- Features: Double Vanity, Garden Tub/Roman Tub, Separate Shower, Walk-In Closet(s)
- Level: First
- Dimensions: 17 x 14
Bedroom
- Level: First
- Dimensions: 13 x 11
Bedroom
- Level: First
- Dimensions: 12 x 11
Bedroom
- Level: First
- Dimensions: 12 x 11
Dining room
- Level: First
- Dimensions: 13 x 13
Kitchen
- Features: Breakfast Bar, Built-in Features, Eat-in Kitchen, Kitchen Island
- Level: First
- Dimensions: 13 x 15
Living room
- Features: Fireplace
- Level: First
- Dimensions: 18 x 19
Media room
- Level: First
- Dimensions: 15 x 12
Office
- Level: First
- Dimensions: 16 x 12
Utility room
- Features: Built-in Features, Utility Room, Utility Sink
- Level: First
- Dimensions: 6 x 9
Heating
- Central, Natural Gas
Cooling
- Central Air, Electric
Appliances
- Included: Dishwasher, Electric Oven, Gas Cooktop, Disposal, Microwave, Tankless Water Heater
Features
- Decorative/Designer Lighting Fixtures, Eat-in Kitchen, High Speed Internet, Kitchen Island, Cable TV, Wired for Data, Walk-In Closet(s)
- Flooring: Carpet, Ceramic Tile, Wood
- Has basement: No
- Number of fireplaces: 1
- Fireplace features: Gas Log, Gas Starter, Living Room
Interior area
- Total interior livable area: 3,151 sqft
Property
Parking
- Total spaces: 3
- Parking features: Driveway, Garage, Garage Door Opener, Tandem
- Attached garage spaces: 3
Features
- Levels: One
- Stories: 1
- Patio & porch: Covered
- Exterior features: Rain Gutters
- Pool features: None
- Fencing: Brick,Wood
Lot
- Size: 6,882 Square Feet
- Features: Landscaped
Details
- Parcel number: 42126086
Construction
Type & style
- Home type: SingleFamily
- Architectural style: French Provincial,Traditional,Detached
- Property subtype: Single Family Residence
Materials
- Brick, Rock, Stone
- Foundation: Slab
- Roof: Composition
Condition
- Year built: 2020
Utilities & green energy
- Sewer: Public Sewer
- Water: Public
- Utilities for property: Sewer Available, Water Available, Cable Available
Green energy
- Energy efficient items: HVAC, Insulation, Rain/Freeze Sensors, Thermostat, Water Heater, Windows
Community & HOA
Community
- Features: Sidewalks
- Security: Security System
- Subdivision: Creekside Colleyville Ph3
HOA
- Has HOA: Yes
- Services included: Association Management
- HOA fee: $2,350 annually
- HOA name: Terra Land
- HOA phone: 817-918-9470
Location
- Region: Colleyville
Financial & listing details
- Tax assessed value: $873,000
- Annual tax amount: $14,330
- Date on market: 5/15/2026
- Cumulative days on market: 20 days
- Exclusions: Light fixtures in office and kitchen
Price history
| Date | Event | Price |
|---|---|---|
| 7/9/2026 | Sold | -- |
Source: NTREIS #21270783 Report a problem | ||
| 6/12/2026 | Pending sale | $1,150,000$365/sqft |
Source: NTREIS #21270783 Report a problem | ||
| 5/15/2026 | Listed for sale | $1,150,000+11.8%$365/sqft |
Source: NTREIS #21270783 Report a problem | ||
| 5/2/2024 | Listing removed | -- |
Source: Zillow Rentals Report a problem | ||
| 4/16/2024 | Listed for rent | $5,700$2/sqft |
Source: Zillow Rentals Report a problem | ||
| 10/10/2023 | Listing removed | -- |
Source: NTREIS #20295313 Report a problem | ||
| 9/27/2023 | Price change | $1,029,000-4.7%$327/sqft |
Source: NTREIS #20295313 Report a problem | ||
| 8/23/2023 | Price change | $1,080,000-4.4%$343/sqft |
Source: NTREIS #20295313 Report a problem | ||
| 7/8/2023 | Price change | $1,130,000-4.2%$359/sqft |
Source: NTREIS #20295313 Report a problem | ||
| 5/11/2023 | Listed for sale | $1,180,000+68.6%$374/sqft |
Source: NTREIS #20295313 Report a problem | ||
| 1/14/2021 | Listing removed | -- |
Source:  NTREIS Report a problem NTREIS Report a problem | ||
| 12/30/2020 | Pending sale | $699,900$222/sqft |
Source: HomesUSA.com #14435297 Report a problem | ||
| 12/30/2020 | Price change | $699,900+2.6%$222/sqft |
Source: HomesUSA.com #14435297 Report a problem | ||
| 8/12/2020 | Listed for sale | $682,243$217/sqft |
Source: Tradition Homes Report a problem | ||
Public tax history
| Year | Property taxes | Tax assessment |
|---|---|---|
| 2025 | $3,423 -3.7% | $873,000 |
| 2024 | $3,554 | $873,000 -6.4% |
| 2023 | -- | $932,736 +28.6% |
| 2022 | $4,198 +62% | $725,575 +63.4% |
| 2021 | $2,591 +319.3% | $443,989 +322.8% |
| 2020 | $618 -5.4% | $105,000 -5.4% |
| 2019 | $653 -62.6% | $111,000 |
| 2016 | $1,748 | -- |
Find assessor info on the county website
Neighborhood: Southeast
Nearby homes
- $--4 bd6 ba4.1k sqft4005 Campania Ct, Colleyville, TX 76034Sold
- $1,077,000-- bd-- ba4.1k sqft4013 Campania Ct, Colleyville, TX 76034Off Market
- $873,500-- bd-- ba3k sqft4001 Campania Ct, Colleyville, TX 76034Off Market
- $1,016,0005 bd2 ba2k sqft4017 Campania Ct, Colleyville, TX 76034Off Market
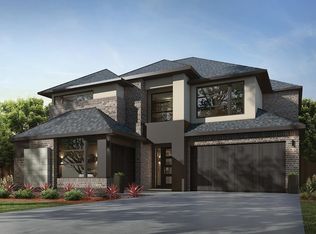
- $1,173,600-- bd-- ba4.6k sqft3608 Lejoie Ln, Colleyville, TX 76034Off Market
- $--4 bd6 ba4k sqft3909 Campania Ct, Colleyville, TX 76034Sold
- $1,055,3004 bd5 ba4k sqft3909 Campania St, Colleyville, TX 76034Off Market
- $1,082,9004 bd6 ba4k sqft4021 Campania Ct, Colleyville, TX 76034Off Market
Nearby schools
GreatSchools rating
- 10/10Taylor Elementary SchoolGrades: PK-5Distance: 1.6 mi
- 8/10Colleyville Middle SchoolGrades: 6-8Distance: 3 mi
- 7/10Colleyville Heritage High SchoolGrades: 9-12Distance: 1.4 mi
Schools provided by the listing agent
- Elementary: Taylor
- Middle: Colleyville
- High: Colleyville Heritage
- District: Grapevine-Colleyville ISD
Source: NTREIS. This data may not be complete. We recommend contacting the local school district to confirm school assignments for this home.
Get a cash offer in 3 minutes
Find out how much your home could sell for in as little as 3 minutes with a no-obligation cash offer.
Estimated market value
$1,021,100
Get a cash offer in 3 minutes
Find out how much your home could sell for in as little as 3 minutes with a no-obligation cash offer.
Estimated market value
$1,021,100
- Texas
- Tarrant County
- Colleyville
- 76034
- Southeast
- 4009 Campania Ct
Nearby cities
Nearby neighborhoods
Nearby zip codes
Other Colleyville Topics
