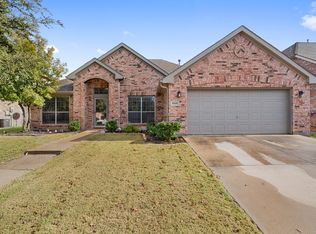
Prepare to be captivated with this expansive 5-bed, 3-bath beautiful Drees home offering over 3,380 sq ft of luxurious living space designed for both everyday comfort & elevated entertaining. From the moment you arrive, the grand curb appeal welcomes you with mature shade trees, a stately brick exterior, & a spacious 2 door front entry garage. Inside, you’re greeted by crown molding, updated lighting, & an open-concept floor plan flooded with natural light. The living room is the heart of the home, anchored by a cozy gas-start, wood-burning fireplace & a striking wall of windows creating a bright yet warm ambiance. The seamless flow into the kitchen & breakfast areas makes this space ideal for gatherings. The gourmet kitchen features warm wood cabinetry, granite, large island, & seamlessly connects to a cozy breakfast nook overlooking the lush backyard. The main level hosts a serene primary suite & a spa-like bath featuring dual sinks, garden tub, & separate shower. An additional downstairs bedroom & full bath add versatility for guests or multi-generational living. Upstairs enjoy a spacious bonus room & impressive media room to include an Epson HDR LED 120” projector & Klipsch surround sound to convey with home, & 3 generously sized secondary bedrooms, & full bath. Step outside to the extended covered patio wired for a hot tub that's ideal for relaxing evenings. The backyard is beautifully landscaped with mature trees, privacy fence, & a large grassy area perfect for pets or play. Located within the vibrant Chadwick Farms community, residents enjoy amenities such as a community pool, jogging & biking trails, playgrounds, & greenbelts. Conveniently positioned near premier shopping & dining, & zoned to top-rated Northwest ISD schools, this home perfectly balances suburban tranquility with easy access to city conveniences. Recent updates include 2 water heaters, a 2025 upstairs AC unit, & security cameras that convey. This property is ready to impress.
Sold
Price Unknown
4005 Dellman Dr, Roanoke, TX 76262
5beds
3,383sqft
Single Family Residence
Built in 2006
7,927 Square Feet Lot
$521,500 Zestimate®
$--/sqft
$3,344 Estimated rent
Home value
$521,500
$490,000 - $553,000
$3,344/mo
Zestimate® history
Owner options
List your home for rent
$3,344/mo
Rent Zestimate®
Find your next renter with Zillow Rental Manager. Plus, with online applications, you can quickly screen prospective tenants – for free.
$3,344/mo
Rent Zestimate®
Refinance and save
$640/mo
Est. payment
Refinancing to a lower rate could help reduce your monthly payments and save thousands over the life of the loan.
$640/mo
Est. payment
Explore your selling options
Work with a Zillow partner agent
Leverage their expertise and Zillow's premium Showcase listings to get your home seen by more buyers.
Get startedList with your own agent
Get your home in front of millions of buyers by listing it on Zillow.
Learn how to do itSell it yourself
Take full control of how buyers see your home on Zillow by listing For Sale by Owner (FSBO).
List your homeWhat's special
Privacy fenceStately brick exteriorUpdated lightingOpen-concept floor planStriking wall of windowsSpacious bonus roomCrown molding
Zillow last checked:
Listing updated:
Listed by:
Amy Sphar 0699602 214-435-4765,
EXP REALTY 888-519-7431,
Matt Beaver 0630481 214-797-2328,
EXP REALTY
Bought with:
Mason Tatum
Fathom Realty, LLC
Source: NTREIS,MLS#: 20987629
Facts & features
Interior
Bedrooms & bathrooms
- Bedrooms: 5
- Bathrooms: 3
- Full bathrooms: 3
Primary bedroom
- Features: Closet Cabinetry, Ceiling Fan(s), Dual Sinks, En Suite Bathroom, Garden Tub/Roman Tub, Separate Shower, Walk-In Closet(s)
- Level: First
- Dimensions: 16 x 18
Bedroom
- Features: Ceiling Fan(s), Walk-In Closet(s)
- Level: First
- Dimensions: 14 x 18
Bedroom
- Features: Ceiling Fan(s), Walk-In Closet(s)
- Level: Second
- Dimensions: 14 x 12
Bedroom
- Features: Ceiling Fan(s), Walk-In Closet(s)
- Level: Second
- Dimensions: 11 x 11
Bedroom
- Features: Ceiling Fan(s)
- Level: Second
- Dimensions: 11 x 12
Primary bathroom
- Features: Built-in Features, Closet Cabinetry, En Suite Bathroom, Linen Closet, Stone Counters, Solid Surface Counters, Separate Shower
- Level: First
- Dimensions: 10 x 10
Bonus room
- Features: Ceiling Fan(s)
- Level: Second
- Dimensions: 15 x 17
Breakfast room nook
- Features: Eat-in Kitchen
- Level: First
- Dimensions: 11 x 11
Dining room
- Level: First
- Dimensions: 10 x 13
Other
- Features: Built-in Features, Solid Surface Counters, Separate Shower
- Level: First
- Dimensions: 6 x 9
Other
- Features: Solid Surface Counters
- Level: Second
- Dimensions: 5 x 9
Kitchen
- Features: Built-in Features, Eat-in Kitchen, Granite Counters, Kitchen Island, Pantry, Walk-In Pantry
- Level: First
- Dimensions: 13 x 17
Laundry
- Level: First
- Dimensions: 9 x 6
Living room
- Features: Ceiling Fan(s), Fireplace
- Level: First
- Dimensions: 16 x 15
Media room
- Level: Second
- Dimensions: 20 x 16
Heating
- Central, Natural Gas
Cooling
- Central Air, Ceiling Fan(s), Electric
Appliances
- Included: Dishwasher, Disposal, Gas Range, Microwave
- Laundry: Washer Hookup, Electric Dryer Hookup, Laundry in Utility Room
Features
- Chandelier, Decorative/Designer Lighting Fixtures, Double Vanity, Eat-in Kitchen, Granite Counters, High Speed Internet, Open Floorplan, Smart Home, Cable TV, Vaulted Ceiling(s), Walk-In Closet(s), Wired for Sound
- Flooring: Carpet, Ceramic Tile
- Windows: Window Coverings
- Has basement: No
- Number of fireplaces: 1
- Fireplace features: Family Room, Gas Starter, Wood Burning
Interior area
- Total interior livable area: 3,383 sqft
Property
Parking
- Total spaces: 2
- Parking features: Door-Single, Garage Faces Front, Garage, Garage Door Opener
- Attached garage spaces: 2
Features
- Levels: Two
- Stories: 2
- Patio & porch: Patio, Covered
- Exterior features: Rain Gutters
- Pool features: None, Community
- Fencing: Wood
Lot
- Size: 7,927 Square Feet
- Features: Interior Lot, Landscaped, Native Plants, Subdivision, Sprinkler System, Few Trees
Details
- Parcel number: R284831
- Other equipment: Home Theater
Construction
Type & style
- Home type: SingleFamily
- Architectural style: Traditional,Detached
- Property subtype: Single Family Residence
Materials
- Brick
- Foundation: Slab
- Roof: Composition
Condition
- Year built: 2006
Utilities & green energy
- Sewer: Public Sewer
- Water: Public
- Utilities for property: Natural Gas Available, Sewer Available, Separate Meters, Water Available, Cable Available
Green energy
- Energy efficient items: Doors, Insulation, Lighting, Rain/Freeze Sensors, Thermostat, Water Heater, Windows
- Water conservation: Low-Flow Fixtures, Water-Smart Landscaping
Community & HOA
Community
- Features: Playground, Pool, Trails/Paths, Curbs, Sidewalks
- Security: Security System, Carbon Monoxide Detector(s), Fire Alarm, Smoke Detector(s)
- Subdivision: Chadwick Farms Add
HOA
- Has HOA: Yes
- Services included: Association Management, Maintenance Grounds
- HOA fee: $640 annually
- HOA name: CMA Management
- HOA phone: 972-943-2828
Location
- Region: Roanoke
Financial & listing details
- Tax assessed value: $486,662
- Annual tax amount: $6,838
- Date on market: 7/4/2025
- Cumulative days on market: 47 days
- Listing terms: Cash,Conventional,FHA,VA Loan
- Exclusions: all curtains and Dyson vacuum
Price history
| Date | Event | Price |
|---|---|---|
| 9/30/2025 | Sold | -- |
Source: NTREIS #20987629 Report a problem | ||
| 8/28/2025 | Pending sale | $540,000$160/sqft |
Source: NTREIS #20987629 Report a problem | ||
| 8/20/2025 | Contingent | $540,000$160/sqft |
Source: NTREIS #20987629 Report a problem | ||
| 7/4/2025 | Listed for sale | $540,000+0.9%$160/sqft |
Source: NTREIS #20987629 Report a problem | ||
| 2/8/2023 | Sold | -- |
Source: NTREIS #20203493 Report a problem | ||
| 12/4/2022 | Contingent | $535,000$158/sqft |
Source: NTREIS #20203493 Report a problem | ||
| 11/25/2022 | Listed for sale | $535,000+73.1%$158/sqft |
Source: NTREIS #20203493 Report a problem | ||
| 10/31/2015 | Listing removed | $309,000$91/sqft |
Source: Coldwell Banker Residential Brokerage - Colleyville Regional #13244548 Report a problem | ||
| 9/23/2015 | Listed for sale | $309,000+17.1%$91/sqft |
Source: Coldwell Banker Residential Brokerage - Colleyville Regional #13244548 Report a problem | ||
| 10/25/2008 | Listing removed | $263,900$78/sqft |
Source: NRT Dallas #11091659 Report a problem | ||
| 10/18/2008 | Listed for sale | $263,900$78/sqft |
Source: NRT Dallas #11091659 Report a problem | ||
Public tax history
| Year | Property taxes | Tax assessment |
|---|---|---|
| 2025 | $6,181 -9.6% | $486,662 -7.1% |
| 2024 | $6,838 +53.7% | $523,687 +20.7% |
| 2023 | $4,450 -17% | $433,723 +10% |
| 2022 | $5,363 +4.5% | $394,294 +10% |
| 2021 | $5,132 -0.8% | $358,449 +1.4% |
| 2020 | $5,171 -3.1% | $353,340 +2.2% |
| 2019 | $5,335 +2.5% | $345,868 +6.4% |
| 2018 | $5,203 -13% | $324,994 +10% |
| 2017 | $5,979 | $295,449 +10% |
| 2016 | $5,979 +17.4% | $268,590 +10% |
| 2015 | $5,094 | $244,173 +10% |
| 2014 | $5,094 | $221,975 +10% |
| 2013 | $5,094 | $201,795 -12.3% |
| 2012 | -- | $229,986 -3.9% |
| 2011 | -- | $239,392 -2.2% |
| 2010 | -- | $244,858 +15.2% |
| 2009 | -- | $212,500 +105.7% |
| 2007 | -- | $103,299 |
Find assessor info on the county website
Neighborhood: Chadwick Farms
Nearby homes
- $365,0003 bd2 ba1.8k sqft4009 Dellman Dr, Roanoke, TX 76262Off Market
- $542,3005 bd4 ba3.3k sqft4001 Dellman Dr, Roanoke, TX 76262Off Market

- $--4 bd3 ba2.8k sqft4013 Dellman Dr, Roanoke, TX 76262Sold

- $--4 bd2 ba2.3k sqft15432 Landing Creek Ln, Roanoke, TX 76262Sold
- $525,3006 bd4 ba3.2k sqft15436 Landing Creek Ln, Roanoke, TX 76262Off Market
- $432,1004 bd3 ba2.6k sqft15440 Landing Creek Ln, Roanoke, TX 76262Off Market
- $494,2005 bd3 ba2.9k sqft15428 Landing Creek Ln, Roanoke, TX 76262Off Market
- $456,0004 bd2 ba2.8k sqft4000 Dellman Dr, Roanoke, TX 76262Off Market
Nearby schools
GreatSchools rating
- 9/10Wayne A Cox Elementary SchoolGrades: PK-5Distance: 1 mi
- 8/10John M Tidwell Middle SchoolGrades: 6-8Distance: 2.2 mi
- 8/10Byron Nelson High SchoolGrades: 9-12Distance: 3.7 mi
Schools provided by the listing agent
- Elementary: Wayne A Cox
- Middle: John M Tidwell
- High: Byron Nelson
- District: Northwest ISD
Source: NTREIS. This data may not be complete. We recommend contacting the local school district to confirm school assignments for this home.
Get a cash offer in 3 minutes
Find out how much your home could sell for in as little as 3 minutes with a no-obligation cash offer.
Estimated market value
$521,500
Get a cash offer in 3 minutes
Find out how much your home could sell for in as little as 3 minutes with a no-obligation cash offer.
Estimated market value
$521,500
- Texas
- Denton County
- Roanoke
- 76262
- Chadwick Farms
- 4005 Dellman Dr
Nearby cities
Nearby neighborhoods
Nearby zip codes
Other Roanoke Topics
