Motivated Seller! This is a show stopper! This 4 bedroom, 2 bath house, with a large flex space that is currently being used for a grand piano would make a beautiful space to be used as a formal dining room. Also, a large space that could be used as office space. The large open concept is inviting for all to enjoy! Go up the stairs to enjoy an awesome media room, the projector will stay. The large backyard is awesome for entertaining and surrounded by an 8ft privacy fence. The security system and cameras will convey.
Located within a 9 minute drive of Texas Motor Speedway and BuC-ee's!
Sold
Price Unknown
4013 Dellman Dr, Roanoke, TX 76262
4beds
2,804sqft
Single Family Residence
Built in 2006
7,927 Square Feet Lot
$422,800 Zestimate®
$--/sqft
$2,915 Estimated rent
Home value
$422,800
$397,000 - $452,000
$2,915/mo
Zestimate® history
Owner options
List your home for rent
$2,915/mo
Rent Zestimate®
Find your next renter with Zillow Rental Manager. Plus, with online applications, you can quickly screen prospective tenants – for free.
$2,915/mo
Rent Zestimate®
Refinance and save
$605/mo
Est. payment
Refinancing to a lower rate could help reduce your monthly payments and save thousands over the life of the loan.
$605/mo
Est. payment
Explore your selling options
Work with a Zillow partner agent
Leverage their expertise and Zillow's premium Showcase listings to get your home seen by more buyers.
Get startedList with your own agent
Get your home in front of millions of buyers by listing it on Zillow.
Learn how to do itSell it yourself
Take full control of how buyers see your home on Zillow by listing For Sale by Owner (FSBO).
List your homeWhat's special
Zillow last checked:
Listing updated:
Listed by:
Alexa Boedeker 0689084 817-240-5461,
We Sell Texas 817-240-5461
Bought with:
Robert Delange
eXp Realty, LLC
Source: NTREIS,MLS#: 20754088
Facts & features
Interior
Bedrooms & bathrooms
- Bedrooms: 4
- Bathrooms: 3
- Full bathrooms: 2
- 1/2 bathrooms: 1
Primary bedroom
- Features: Ceiling Fan(s), Dual Sinks, Walk-In Closet(s)
- Level: First
- Dimensions: 16 x 14
Bedroom
- Features: Ceiling Fan(s), Walk-In Closet(s)
- Level: First
- Dimensions: 15 x 10
Bedroom
- Features: Ceiling Fan(s), Walk-In Closet(s)
- Level: First
- Dimensions: 10 x 13
Bedroom
- Features: Ceiling Fan(s), Walk-In Closet(s)
- Level: First
- Dimensions: 11 x 10
Primary bathroom
- Features: Built-in Features, Double Vanity, Hollywood Bath, Sink
- Level: First
- Dimensions: 14 x 9
Dining room
- Features: Ceiling Fan(s)
- Level: First
- Dimensions: 13 x 5
Other
- Features: Built-in Features
- Level: First
- Dimensions: 10 x 5
Kitchen
- Features: Built-in Features, Granite Counters, Kitchen Island, Pantry, Walk-In Pantry
- Level: First
- Dimensions: 15 x 15
Living room
- Features: Ceiling Fan(s), Fireplace
- Level: First
- Dimensions: 27 x 22
Heating
- Central, Fireplace(s)
Cooling
- Electric
Appliances
- Included: Double Oven, Dishwasher, Electric Range, Disposal, Microwave
- Laundry: Washer Hookup, Electric Dryer Hookup, Laundry in Utility Room
Features
- Decorative/Designer Lighting Fixtures, Granite Counters, Kitchen Island, Open Floorplan, Pantry, Walk-In Closet(s)
- Flooring: Carpet, Ceramic Tile, Engineered Hardwood
- Has basement: No
- Number of fireplaces: 1
- Fireplace features: Den, Gas
Interior area
- Total interior livable area: 2,804 sqft
Property
Parking
- Total spaces: 2
- Parking features: Garage Faces Front, Garage
- Attached garage spaces: 2
Features
- Levels: Two
- Stories: 2
- Patio & porch: Covered
- Pool features: None
- Fencing: Fenced,Privacy,Wood
Lot
- Size: 7,927 Square Feet
- Features: Interior Lot, Sprinkler System
- Residential vegetation: Grassed
Details
- Parcel number: R284833
Construction
Type & style
- Home type: SingleFamily
- Architectural style: Detached
- Property subtype: Single Family Residence
Materials
- Brick
- Foundation: Slab
- Roof: Composition,Shingle
Condition
- Year built: 2006
Utilities & green energy
- Sewer: Public Sewer
- Water: Public
- Utilities for property: Electricity Connected, Sewer Available, Water Available
Community & HOA
Community
- Subdivision: Chadwick Farms Add
HOA
- Has HOA: Yes
- Services included: All Facilities
- HOA fee: $605 annually
- HOA name: Isight Association Management
- HOA phone: 214-494-6002
Location
- Region: Roanoke
Financial & listing details
- Tax assessed value: $440,000
- Annual tax amount: $8,716
- Date on market: 10/18/2024
- Cumulative days on market: 116 days
- Listing terms: Cash,Conventional,FHA,VA Loan
- Electric utility on property: Yes
Price history
| Date | Event | Price |
|---|---|---|
| 8/29/2025 | Listing removed | $2,795$1/sqft |
Source: Zillow Rentals Report a problem | ||
| 7/29/2025 | Price change | $2,795-3.5%$1/sqft |
Source: Zillow Rentals Report a problem | ||
| 7/15/2025 | Price change | $2,895-3.3%$1/sqft |
Source: Zillow Rentals Report a problem | ||
| 7/2/2025 | Price change | $2,995-3.2%$1/sqft |
Source: Zillow Rentals Report a problem | ||
| 6/6/2025 | Listed for rent | $3,095$1/sqft |
Source: Zillow Rentals Report a problem | ||
| 3/3/2025 | Sold | -- |
Source: NTREIS #20754088 Report a problem | ||
| 2/18/2025 | Pending sale | $450,000$160/sqft |
Source: NTREIS #20754088 Report a problem | ||
| 2/12/2025 | Contingent | $450,000$160/sqft |
Source: NTREIS #20754088 Report a problem | ||
| 1/13/2025 | Price change | $450,000-3.2%$160/sqft |
Source: NTREIS #20754088 Report a problem | ||
| 12/28/2024 | Price change | $465,000-4.1%$166/sqft |
Source: NTREIS #20754088 Report a problem | ||
| 12/2/2024 | Price change | $485,000-2%$173/sqft |
Source: NTREIS #20754088 Report a problem | ||
| 11/8/2024 | Price change | $495,000-0.8%$177/sqft |
Source: NTREIS #20754088 Report a problem | ||
| 10/18/2024 | Listed for sale | $499,000-0.2%$178/sqft |
Source: NTREIS #20754088 Report a problem | ||
| 11/7/2023 | Listing removed | -- |
Source: NTREIS #20443979 Report a problem | ||
| 10/12/2023 | Price change | $499,777-4.8%$178/sqft |
Source: NTREIS #20443979 Report a problem | ||
| 10/5/2023 | Listed for sale | $525,000+133.4%$187/sqft |
Source: NTREIS #20443979 Report a problem | ||
| 7/25/2011 | Listing removed | $224,900$80/sqft |
Source: RE/MAX Heritage #11560785 Report a problem | ||
| 5/11/2011 | Price change | $224,900-1.8%$80/sqft |
Source: RE/MAX HERITAGE #11560785 Report a problem | ||
| 3/17/2011 | Listed for sale | $229,000$82/sqft |
Source: RE/MAX HERITAGE #11560785 Report a problem | ||
Public tax history
| Year | Property taxes | Tax assessment |
|---|---|---|
| 2025 | $4,061 -13.6% | $440,000 -1.5% |
| 2024 | $4,703 +14.9% | $446,493 +10% |
| 2023 | $4,095 -17.9% | $405,903 +10% |
| 2022 | $4,985 +4.3% | $369,003 +10% |
| 2021 | $4,781 -1.9% | $335,457 +0.3% |
| 2020 | $4,876 -1.1% | $334,396 +2.6% |
| 2019 | $4,930 +6.3% | $325,861 +11.6% |
| 2018 | $4,637 -21.5% | $292,000 +0.8% |
| 2017 | $5,909 | $289,610 +9.4% |
| 2016 | $5,909 | $264,789 +14.4% |
| 2015 | -- | $231,458 +10% |
| 2014 | -- | $210,416 +10% |
| 2013 | -- | $191,287 -7.1% |
| 2012 | -- | $206,000 -0.3% |
| 2011 | -- | $206,717 +1.5% |
| 2010 | -- | $203,657 +4.7% |
| 2009 | -- | $194,424 -11% |
| 2007 | -- | $218,351 +1190.6% |
| 2006 | $349 | $16,918 |
Find assessor info on the county website
Neighborhood: Chadwick Farms
Nearby homes
- $494,2004 bd4 ba3.1k sqft4017 Dellman Dr, Roanoke, TX 76262Off Market
- $365,0003 bd2 ba1.8k sqft4009 Dellman Dr, Roanoke, TX 76262Off Market
- $374,6003 bd2 ba2k sqft15444 Landing Creek Ln, Roanoke, TX 76262Off Market
- $515,0005 bd4 ba3.6k sqft4021 Dellman Dr, Roanoke, TX 76262Off Market
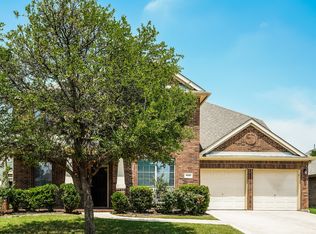
- $--5 bd3 ba3.3k sqft4005 Dellman Dr, Roanoke, TX 76262Sold
- $432,1004 bd3 ba2.6k sqft15440 Landing Creek Ln, Roanoke, TX 76262Off Market
- $586,7005 bd4 ba3.2k sqft15448 Landing Creek Ln, Roanoke, TX 76262Off Market
- $525,3006 bd4 ba3.2k sqft15436 Landing Creek Ln, Roanoke, TX 76262Off Market
Nearby schools
GreatSchools rating
- 9/10Wayne A Cox Elementary SchoolGrades: PK-5Distance: 1 mi
- 8/10John M Tidwell Middle SchoolGrades: 6-8Distance: 2.2 mi
- 8/10Byron Nelson High SchoolGrades: 9-12Distance: 3.7 mi
Schools provided by the listing agent
- Elementary: Wayne A Cox
- Middle: John M Tidwell
- High: Byron Nelson
- District: Northwest ISD
Source: NTREIS. This data may not be complete. We recommend contacting the local school district to confirm school assignments for this home.
Get a cash offer in 3 minutes
Find out how much your home could sell for in as little as 3 minutes with a no-obligation cash offer.
Estimated market value
$422,800
Get a cash offer in 3 minutes
Find out how much your home could sell for in as little as 3 minutes with a no-obligation cash offer.
Estimated market value
$422,800
- Texas
- Denton County
- Roanoke
- 76262
- Chadwick Farms
- 4013 Dellman Dr
Nearby cities
Nearby neighborhoods
Nearby zip codes
Other Roanoke Topics
