Skip main navigation
Sold for $860,000
  • $860,000

    4005 Fenton Court, Wheat Ridge, CO 80212

    4beds
    2,942sqft
    Single Family Residence
    Built in 2017
    1,149 Square Feet Lot
    $-- Zestimate®
    $292/sqft
    $4,338 Estimated rent

    Home value

    Not available

    Estimated sales range

    Not available

    $4,338/mo

    Zestimate® history
    Loading
    Loading...

    Owner options

    List your home for rent

    $4,338/mo

    Rent Zestimate®

    Find your next renter with Zillow Rental Manager. Plus, with online applications, you can quickly screen prospective tenants – for free.

    Learn more

    $4,338/mo

    Rent Zestimate®

    Refinance and save

    $5,298/mo

    Est. payment

    Refinancing to a lower rate could help reduce your monthly payments and save thousands over the life of the loan.

    See today's rates

    $5,298/mo

    Est. payment

    Explore your selling options

    Work with a Zillow partner agent

    Leverage their expertise and Zillow's premium Showcase listings to get your home seen by more buyers.

    Get started

    List with your own agent

    Get your home in front of millions of buyers by listing it on Zillow.

    Learn how to do it

    Sell it yourself

    Take full control of how buyers see your home on Zillow by listing For Sale by Owner (FSBO).

    List your home

    What's special

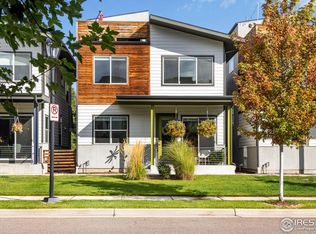
    Welcome to 4005 Fenton Ct, a contemporary 2017 two story home on a corner lot located in a quiet neighborhood within a mile of all the hottest spots in town. Completely maintenance free, this home is part of a community that is truly lock and leave, unheard of for single family homes in the area. Step inside to an open floor plan with 10-foot ceilings, exposed brick and the perfect entertaining space filled with light from southern and eastern facing windows. The gourmet kitchen is equipped with stainless steel appliances, a gas range/oven and a walk-in pantry. Upstairs, three bedrooms on the same level; oversized and bright with custom window treatments. The primary bedroom has a massive walk-in closet and en-suite bathroom with double vanity and soaking tub. Laundry located just outside the bedrooms. Outdoor living is elevated with a 12' x 12' rooftop deck offering mountain views and stubbed for natural gas. The fully finished basement is perfection; a huge TV/media area, and a fourth bedroom perfect for gym, office or guests, with a walk-in closet and full bathroom. Attached 2 car oversized garage with an additional reserved space for a 3rd car. This home is perfect for those seeking modern living in a prime location with minimal upkeep.

    Zillow last checked:

    Listing updated:

    Listed by:

    Taylor Wilson 303-912-8187 Taylor.Wilson@compass.com,

    Compass - Denver

    Bought with:

    Brad Lewis, 1315578

    Bradford Real Estate

    Source: REcolorado as distributed by MLS GRID,MLS#: 2510403MLS Logo

    Facts & features

    Interior

    Bedrooms & bathrooms
    • Bedrooms: 4
    • Bathrooms: 4
    • Full bathrooms: 3
    • 1/2 bathrooms: 1
    • Main level bathrooms: 1
    Primary bedroom
    • Level: Upper
    Bedroom
    • Level: Upper
    Bedroom
    • Level: Upper
    Bedroom
    • Level: Basement
    Primary bathroom
    • Level: Upper
    Bathroom
    • Level: Main
    Bathroom
    • Level: Upper
    Bathroom
    • Level: Basement
    Dining room
    • Level: Main
    Family room
    • Level: Basement
    Kitchen
    • Level: Main
    Laundry
    • Level: Upper
    Living room
    • Level: Main
    Heating
    • Forced Air
    Cooling
    • Central Air
    Appliances
    • Included: Cooktop
    Features
    • Five Piece Bath, High Ceilings, High Speed Internet, Kitchen Island, Open Floorplan, Pantry, Primary Suite, Quartz Counters, Solid Surface Counters
    • Flooring: Carpet, Tile, Wood
    • Windows: Window Coverings, Window Treatments
    • Basement: Finished,Full,Interior Entry
    • Common walls with other units/homes: No Common Walls,No One Above,No One Below
    Interior area
    • Total structure area: 2,942
    • Total interior livable area: 2,942 sqft
    • Finished area above ground: 2,162
    • Finished area below ground: 740

    Property

    Parking
    • Total spaces: 3
    • Parking features: Concrete, Dry Walled, Exterior Access Door
    • Attached garage spaces: 2
    • Details: Off Street Spaces: 1
    Features
    • Levels: Two
    • Stories: 2
    • Patio & porch: Covered, Deck, Front Porch, Rooftop
    • Fencing: Partial
    • Has view: Yes
    • View description: City, Mountain(s)
    Lot
    • Size: 1,149 sqft
    Details
    • Parcel number: 502999
    • Special conditions: Standard

    Construction

    Type & style
    • Home type: SingleFamily
    • Architectural style: Contemporary
    • Property subtype: Single Family Residence
    Materials
    • Frame, Stucco
    • Foundation: Concrete Perimeter
    • Roof: Composition,Membrane
    Condition
    • New Construction
    • New construction: Yes
    • Year built: 2017

    Utilities & green energy

    • Sewer: Public Sewer
    • Water: Public
    • Utilities for property: Electricity Connected, Natural Gas Connected

    Community & neighborhood

    Security
    • Security features: Security System
    Location
    • Region: Denver
    • Subdivision: Incarnation Residences

    HOA & financial

    HOA
    • Has HOA: Yes
    • HOA fee: $375 monthly
    • Services included: Insurance, Maintenance Grounds, Maintenance Structure, Recycling, Sewer, Snow Removal, Trash, Water
    • Association name: Incarnation Residences
    • Association phone: 303-532-4481

    Other

    Other facts
    • Listing terms: Cash,Conventional,FHA,VA Loan
    • Ownership: Individual
    • Road surface type: Alley Paved

    Price history

    DateEventPrice
    8/30/2024Sold$860,000-1.7%$292/sqft
    Source: REcolorado as distributed by MLS GRID #2510403 Report a problem
    8/5/2024Pending sale$875,000$297/sqft
    Source: REcolorado as distributed by MLS GRID #2510403 Report a problem
    6/20/2024Listed for sale$875,000-2.8%$297/sqft
    Source: REcolorado as distributed by MLS GRID #2510403 Report a problem
    6/17/2024Listing removed--
    Source: IRES as distributed by MLS GRID #1006603 Report a problem
    5/24/2024Price change$899,900-2.7%$306/sqft
    Source: IRES as distributed by MLS GRID #1006603 Report a problem
    5/14/2024Price change$924,900-1.1%$314/sqft
    Source: IRES as distributed by MLS GRID #1006603 Report a problem
    4/6/2024Listed for sale$935,000+79.4%$318/sqft
    Source: IRES as distributed by MLS GRID #1006603 Report a problem
    8/11/2016Sold$521,084+4.4%$177/sqft
    Source: Agent Provided Report a problem
    11/26/2015Listing removed$499,000$170/sqft
    Source: GreenSpot Real Estate Report a problem
    8/18/2015Listed for sale$499,000$170/sqft
    Source: GreenSpot Real Estate Report a problem

    Public tax history

    YearProperty taxesTax assessment
    2017$2,751 $31,575
    2016$2,751 -0.5%$31,575
    2015$2,765 $31,575

    Find assessor info on the county website

    Neighborhood: 80212

    Nearby schools

    GreatSchools rating
    Schools provided by the listing agent
    • Elementary: Stevens
    • Middle: Everitt
    • High: Wheat Ridge
    • District: Jefferson County R-1

    Source: REcolorado as distributed by MLS GRID. This data may not be complete. We recommend contacting the local school district to confirm school assignments for this home.

    Get pre-qualified for a loan
    At Zillow Home Loans, we can pre-qualify you in as little as 5 minutes with no impact to your credit score.

    An equal housing lender. NMLS #10287.