Ready to move in NOW! New Paint, NEWLY refinished hardwood floors! GREAT LOCATION! This 4 Bedroom 2 and a half Bath Townhome is a wonderful family home or great investor opportunity! It is situated just south of Fredericksburg within the desirable LEES HILL NEIGHBORHOOD and is only 6 MINUTES to the VRE Spotsylvania Metro Station. Also only a few short minutes to I95 ramps! Plenty of parking available right out front and entry into the main level to experience the natural lighted living space and hardwood floors that were just refinished (3 1/4 inch oak hardwood flooring). This desirable townhome welcomes you to the open area kitchen, dining area, and bonus SUN ROOM. The SUN ROOM looks out on your freshly painted raised deck and back wooded area, giving privacy and relaxation for your family. The New Deck resurfacing and recently upgraded support beams will give you a wonderful place to entertain for those Spring and Summer Barbecue parties. Your entertaining can spread to the lower level that contains not only another bonus bedroom/office but large lower level living space for children or adults. Outside the walkout door brings you to a completely fenced backyard space that is gated and leading to the wooded area behind. On that lower level is a washer/dryer Laundry area (2021 purchase) with plenty of space for a home gym, more storage or could be expanded for more living space. This lower level also includes a bathroom for guests or the bedroom. The lower level bedroom looks out to the wooded area behind and has been used as a wonderful private office. On the UPPER level are three bedrooms and two full baths ready for your family to move in. The main bedroom features an en-suite bathroom and very large walk in closet. This home has been VERY well maintained, professionally painted, and features stainless steel kitchen appliances only a few years new and a brand new upgraded hot water heater. The furnace and air-conditioning units have just been professionally inspected and regularly maintained to full functionality with a new upgraded thermostat installed. The owner has just had the air ducts professionally cleaned after the new full paint job and professional floor refinishing to bring comfort to the new residents. This Lees Hill Neighborhood is a dream location CLOSE to all shopping and restaurants, pools, community centers and a 18 Hole Championship golf course. There is immediate access to Cosner's Corner. Both Private and Public Schools are very near! Basketball courts, soccer, tennis courts, pavilions, pools, community centers, playgrounds, volleyball courts and walking trails. The Lees Hill Golf Course is very close in the neighborhood but is a separate member fee that includes unlimited greens fees, a driving range, and special events. It's located in the neighborhood but has separate pricing. HOA Breakdown: Total is $442: Gleneagles townhome assessment is $131; HOA 2024 assessment is $190; Recreation assessment is $25; Trash assessment is $96 making total $442 per quarter Come on home! This larger than most townhome is ready for you NOW.
Sold for $345,000
$345,000
4005 Fountain Bridge Ct, Fredericksburg, VA 22408
4beds
2,084sqft
Townhouse
Built in 1998
2,200 Square Feet Lot
$377,200 Zestimate®
$166/sqft
$2,538 Estimated rent
Home value
$377,200
$358,000 - $396,000
$2,538/mo
Zestimate® history
Owner options
List your home for rent
$2,538/mo
Rent Zestimate®
Find your next renter with Zillow Rental Manager. Plus, with online applications, you can quickly screen prospective tenants – for free.
$2,538/mo
Rent Zestimate®
Refinance and save
$2,473/mo
Est. payment
Refinancing to a lower rate could help reduce your monthly payments and save thousands over the life of the loan.
$2,473/mo
Est. payment
Explore your selling options
Work with a Zillow partner agent
Leverage their expertise and Zillow's premium Showcase listings to get your home seen by more buyers.
Get startedList with your own agent
Get your home in front of millions of buyers by listing it on Zillow.
Learn how to do itSell it yourself
Take full control of how buyers see your home on Zillow by listing For Sale by Owner (FSBO).
List your homeWhat's special
Professional floor refinishingSun roomBonus sun roomNatural lighted living spaceNew paintOpen area kitchenNew full paint job
Zillow last checked:
Listing updated:
Listed by:
Jim Byrne 301-704-2732,
Compass
Bought with:
Gary Jurrell Davis, SP40003017
Coldwell Banker Realty
Source: Bright MLS,MLS#: VASP2022532
Facts & features
Interior
Bedrooms & bathrooms
- Bedrooms: 4
- Bathrooms: 3
- Full bathrooms: 2
- 1/2 bathrooms: 1
Basement
- Description: Percent Finished: 80.0
- Area: 700
Heating
- Heat Pump, Electric, Natural Gas
Cooling
- Heat Pump, Electric
Appliances
- Included: Microwave, Dishwasher, Disposal, Dryer, Oven/Range - Gas, Refrigerator, Washer, Water Heater, Gas Water Heater
- Laundry: In Basement
Features
- Combination Dining/Living, Combination Kitchen/Dining, Combination Kitchen/Living, Dining Area, Family Room Off Kitchen, Open Floorplan, Eat-in Kitchen, Kitchen Island, Pantry, Bathroom - Stall Shower, Bathroom - Tub Shower, Walk-In Closet(s)
- Flooring: Carpet
- Basement: Full,Finished,Improved,Heated,Exterior Entry,Rear Entrance,Unfinished,Walk-Out Access,Windows
- Has fireplace: No
Interior area
- Total structure area: 2,084
- Total interior livable area: 2,084 sqft
- Finished area above ground: 1,384
- Finished area below ground: 700
Property
Parking
- Parking features: Parking Lot
Accessibility
- Accessibility features: None
Features
- Levels: Three
- Stories: 3
- Patio & porch: Deck, Brick, Patio
- Pool features: Community
- Fencing: Board,Full,Back Yard,Wood
- Has view: Yes
- View description: Trees/Woods
Lot
- Size: 2,200 Square Feet
- Features: Backs to Trees
Details
- Additional structures: Above Grade, Below Grade
- Parcel number: 36F3522
- Zoning: R2
- Special conditions: Standard
Construction
Type & style
- Home type: Townhouse
- Architectural style: Colonial
- Property subtype: Townhouse
Materials
- Brick, Vinyl Siding
- Foundation: Slab
Condition
- New construction: No
- Year built: 1998
- Major remodel year: 2020
Utilities & green energy
- Sewer: Public Sewer
- Water: Public
- Utilities for property: Natural Gas Available, Electricity Available, Fiber Optic
Community & HOA
Community
- Features: Pool
- Subdivision: Lee's Hill
HOA
- Has HOA: Yes
- Amenities included: Basketball Court, Clubhouse, Community Center, Golf Course, Golf Course Membership Available, Jogging Path, Pool, Putting Green, Tennis Court(s), Tot Lots/Playground
- Services included: Pool(s), Trash
- HOA fee: $440 quarterly
Location
- Region: Fredericksburg
Financial & listing details
- Price per square foot: $166/sqft
- Tax assessed value: $190,700
- Annual tax amount: $1,588
- Date on market: 1/26/2024
- Listing agreement: Exclusive Right To Sell
- Listing terms: Cash,Conventional,FHA,VA Loan
- Ownership: Fee Simple
- Road surface type: Paved
Price history
| Date | Event | Price |
|---|---|---|
| 2/14/2024 | Sold | $345,000$166/sqft |
Source:  Bright MLS #VASP2022532 Report a problem Bright MLS #VASP2022532 Report a problem | ||
| 1/29/2024 | Pending sale | $345,000$166/sqft |
Source: Bright MLS #VASP2022532 Report a problem | ||
| 1/26/2024 | Listed for sale | $345,000+38%$166/sqft |
Source: Bright MLS #VASP2022532 Report a problem | ||
| 12/5/2019 | Sold | $250,000-2%$120/sqft |
Source:  Long & Foster Broker Feed #VASP216924_100 Report a problem Long & Foster Broker Feed #VASP216924_100 Report a problem | ||
| 11/16/2019 | Pending sale | $255,000$122/sqft |
Source: Long & Foster Real Estate, Inc. #VASP216924 Report a problem | ||
| 10/16/2019 | Listed for sale | $255,000+14%$122/sqft |
Source: Long & Foster Real Estate, Inc. #VASP216924 Report a problem | ||
| 12/22/2008 | Sold | $223,600+39.8%$107/sqft |
Source: Public Record Report a problem | ||
| 11/16/2008 | Listed for sale | $159,900-42.8%$77/sqft |
Source: Number1Expert #SP6922646 Report a problem | ||
| 2/14/2006 | Sold | $279,500+138.9%$134/sqft |
Source: Public Record Report a problem | ||
| 3/4/1998 | Sold | $117,000$56/sqft |
Source: Public Record Report a problem | ||
Public tax history
| Year | Property taxes | Tax assessment |
|---|---|---|
| 2025 | $2,232 | $304,000 |
| 2024 | $2,232 +13.1% | $304,000 +18.9% |
| 2023 | $1,973 +4.6% | $255,700 |
| 2022 | $1,886 +4.5% | $255,700 +14.6% |
| 2021 | $1,806 | $223,100 |
| 2020 | $1,806 +11.7% | $223,100 +17% |
| 2019 | $1,616 +1.7% | $190,700 |
| 2018 | $1,589 +5.9% | $190,700 +8.1% |
| 2017 | $1,499 | $176,400 |
| 2016 | -- | $176,400 +21.6% |
| 2015 | -- | $145,100 |
| 2014 | -- | $145,100 -12.7% |
| 2013 | -- | $166,200 |
| 2012 | -- | $166,200 -4% |
| 2011 | -- | $173,200 |
| 2010 | -- | $173,200 -28.6% |
| 2009 | -- | $242,500 +17.2% |
| 2007 | $1,283 | $206,900 |
| 2006 | $1,283 -1.5% | $206,900 +41.4% |
| 2005 | $1,302 +3.5% | $146,300 |
| 2004 | $1,258 -2.1% | $146,300 +15% |
| 2003 | $1,285 | $127,200 |
| 2002 | $1,285 +3.8% | $127,200 +9.9% |
| 2001 | $1,238 | $115,700 |
Find assessor info on the county website
Neighborhood: 22408
Nearby homes
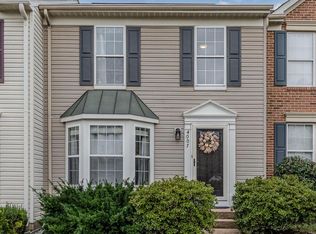
- $375,0004 bd3 ba2.6k sqft4007 Fountain Bridge Ct, Fredericksburg, VA 22408Sold
- $369,4003 bd3 ba2.2k sqft4003 Fountain Bridge Ct, Fredericksburg, VA 22408Off Market

- $388,8004 bd3 ba1.4k sqft4009 Fountain Bridge Ct, Fredericksburg, VA 22408Off Market
- $382,0004 bd3 ba1.2k sqft4001 Fountain Bridge Ct, Fredericksburg, VA 22408Off Market
- $347,5003 bd3 ba1.4k sqft4011 Fountain Bridge Ct, Fredericksburg, VA 22408Off Market
- $368,3003 bd4 ba1.8k sqft4013 Fountain Bridge Ct, Fredericksburg, VA 22408Off Market
- $406,2003 bd3 ba2.4k sqft4015 Fountain Bridge Ct, Fredericksburg, VA 22408Off Market
- $385,4003 bd3 ba1.5k sqft3915 Fountain Bridge Ct, Fredericksburg, VA 22408Off Market
Nearby schools
GreatSchools rating
- 4/10Lee Hill Elementary SchoolGrades: PK-5Distance: 0.5 mi
- 3/10Thornburg Middle SchoolGrades: 6-8Distance: 6.1 mi
- 3/10Massaponax High SchoolGrades: 9-12Distance: 4.3 mi
Schools provided by the listing agent
- District: Spotsylvania County Public Schools
Source: Bright MLS. This data may not be complete. We recommend contacting the local school district to confirm school assignments for this home.
Get a cash offer in 3 minutes
Find out how much your home could sell for in as little as 3 minutes with a no-obligation cash offer.
Estimated market value
$377,200
Get a cash offer in 3 minutes
Find out how much your home could sell for in as little as 3 minutes with a no-obligation cash offer.
Estimated market value
$377,200
- Virginia
- Spotsylvania County
- Fredericksburg
- 22408
- 4005 Fountain Bridge Ct
Nearby cities
Nearby neighborhoods
Nearby zip codes
Other Fredericksburg Topics
