This townhouse located in the amenity rich neighborhood of Lee's Hill may look small from the front, but surprises with three finished levels of living space. Step inside to discover a beautifully updated home with plenty of room for everyone. The main level features a bright and open layout with gleaming wood floors in the entryway and living area and gorgeous travertine tile flooring in the kitchen and rear bump which includes a gas fireplace. Perfect for entertaining! The kitchen has stainless steel appliances and brand-new quartz countertops. Upstairs, you'll find three bedrooms with the primary bedroom being very large and has his and hers closets. Two full baths including a just updated primary bath with a oversized tub, shower, dual vanities and LVP flooring. The lower level has also been completely updated. It offers the third full bath and the fourth bedroom but also ideal for a recreation room (current use), home office or gym. Bar with stools is negotiable but can be removed. Worried about storage? Don't! There is lot's of closet space with a main level walk-in storage closet and the basement has a large storage area with shelving. Updates include new carpet, new kitchen countertops, appliances only 4 years old, water heater 3 years old, new fans, new outdoor fixtures and new toilets, primary bath has brand new LVP floors, double vanity and light fixtures. The deck boards were replaced in 2020 and stained at that time. There is an upper deck and lower covered deck that opend to the fully fenced backyard that backs to trees for privacy. Lee's Hill neighborhood offers a large outdoor swimming pool, clubhouse, tennis courts, basketball court, playgrounds, walking/jogging trails, and a picnic area with a covered pavilion. You can't beat this location! Only 2.5 miles to Spotsylvania Reginal Medical Center, Publix, Target, Marshalls, Ross and lots of other shopping with numerous restaurants. For commuters you have the Spotsy VRE 2.8 miles away and a new commuter parking lot 3 miles away. Don't miss out on this hidden gem with endless possibilities!
Sold for $375,000
$375,000
4007 Fountain Bridge Ct, Fredericksburg, VA 22408
4beds
2,662sqft
Townhouse
Built in 1997
2,200 Square Feet Lot
$383,600 Zestimate®
$141/sqft
$2,556 Estimated rent
Home value
$383,600
$364,000 - $403,000
$2,556/mo
Zestimate® history
Owner options
List your home for rent
$2,556/mo
Rent Zestimate®
Find your next renter with Zillow Rental Manager. Plus, with online applications, you can quickly screen prospective tenants – for free.
$2,556/mo
Rent Zestimate®
Refinance and save
$2,664/mo
Est. payment
Refinancing to a lower rate could help reduce your monthly payments and save thousands over the life of the loan.
$2,664/mo
Est. payment
Explore your selling options
Work with a Zillow partner agent
Leverage their expertise and Zillow's premium Showcase listings to get your home seen by more buyers.
Get startedList with your own agent
Get your home in front of millions of buyers by listing it on Zillow.
Learn how to do itSell it yourself
Take full control of how buyers see your home on Zillow by listing For Sale by Owner (FSBO).
List your homeWhat's special
Home officeGas fireplaceBeautifully updated homeRecreation roomBrand-new quartz countertopsFully fenced backyardNew carpet
Zillow last checked:
Listing updated:
Listed by:
Sherry Hill 540-295-5649,
EXP Realty, LLC
Bought with:
Jim Kanala, 0225018924
Jobin Realty
Source: Bright MLS,MLS#: VASP2028224
Facts & features
Interior
Bedrooms & bathrooms
- Bedrooms: 4
- Bathrooms: 3
- Full bathrooms: 3
- Main level bathrooms: 3
- Main level bedrooms: 4
Basement
- Area: 744
Heating
- Forced Air, Natural Gas
Cooling
- Ceiling Fan(s), Central Air, Electric
Appliances
- Included: Gas Water Heater
- Laundry: In Basement, Dryer In Unit, Washer In Unit
Features
- Flooring: Ceramic Tile, Carpet, Hardwood, Luxury Vinyl
- Basement: Finished,Improved,Walk-Out Access
- Number of fireplaces: 1
- Fireplace features: Mantel(s)
Interior area
- Total structure area: 2,833
- Total interior livable area: 2,662 sqft
- Finished area above ground: 2,089
- Finished area below ground: 573
Property
Parking
- Parking features: Unassigned, Parking Lot
Accessibility
- Accessibility features: None
Features
- Levels: Three
- Stories: 3
- Pool features: Community
- Fencing: Full,Privacy,Back Yard,Wood
- Has view: Yes
- View description: Trees/Woods
Lot
- Size: 2,200 Square Feet
- Features: Backs to Trees
Details
- Additional structures: Above Grade, Below Grade
- Parcel number: 36F3521
- Zoning: R2
- Special conditions: Standard
Construction
Type & style
- Home type: Townhouse
- Architectural style: Colonial
- Property subtype: Townhouse
Materials
- Vinyl Siding
- Foundation: Slab
- Roof: Shingle
Condition
- Excellent
- New construction: No
- Year built: 1997
Utilities & green energy
- Sewer: Public Sewer
- Water: Public
Community & HOA
Community
- Features: Pool
- Subdivision: Gleneagles At Lee's Hill
HOA
- Has HOA: Yes
- Amenities included: Basketball Court, Clubhouse, Common Grounds, Community Center, Golf Course Membership Available, Jogging Path, Party Room, Pool, Tennis Court(s), Tot Lots/Playground, Soccer Field, Volleyball Courts
- Services included: Common Area Maintenance, Pool(s), Recreation Facility, Snow Removal, Trash
- HOA fee: $448 quarterly
Location
- Region: Fredericksburg
Financial & listing details
- Price per square foot: $141/sqft
- Tax assessed value: $250,600
- Annual tax amount: $1,848
- Date on market: 10/3/2024
- Listing agreement: Exclusive Right To Sell
- Listing terms: Cash,Conventional,FHA,VA Loan,VHDA
- Exclusions: Beverage Fridge In Bar, Shelving / Drawer Unit In Bar, Freezer In Laundry Area, Bar And Bar Stools Negotiable
- Ownership: Fee Simple
Price history
| Date | Event | Price |
|---|---|---|
| 11/15/2024 | Sold | $375,000-1.3%$141/sqft |
Source:  Bright MLS #VASP2028224 Report a problem Bright MLS #VASP2028224 Report a problem | ||
| 10/13/2024 | Pending sale | $380,000$143/sqft |
Source: Bright MLS #VASP2028224 Report a problem | ||
| 10/3/2024 | Listed for sale | $380,000+72.7%$143/sqft |
Source: Bright MLS #VASP2028224 Report a problem | ||
| 8/12/2016 | Sold | $220,000+0%$83/sqft |
Source: Public Record Report a problem | ||
| 7/10/2016 | Pending sale | $219,900$83/sqft |
Source: Arista Real Estate #SP9652090 Report a problem | ||
| 7/1/2016 | Listed for sale | $219,900$83/sqft |
Source: Arista Real Estate #SP9652090 Report a problem | ||
| 5/25/2016 | Listing removed | $219,900$83/sqft |
Source: Arista Real Estate #SP9652090 Report a problem | ||
| 5/9/2016 | Listed for sale | $219,900+25.7%$83/sqft |
Source: Arista Real Estate #SP9652090 Report a problem | ||
| 12/6/2013 | Sold | $175,000$66/sqft |
Source: Public Record Report a problem | ||
Public tax history
| Year | Property taxes | Tax assessment |
|---|---|---|
| 2025 | $2,147 | $292,400 |
| 2024 | $2,147 +11% | $292,400 +16.7% |
| 2023 | $1,934 +4.6% | $250,600 |
| 2022 | $1,849 +5.3% | $250,600 +15.5% |
| 2021 | $1,756 | $217,000 |
| 2020 | $1,756 +3.9% | $217,000 +8.8% |
| 2019 | $1,690 +1.7% | $199,400 |
| 2018 | $1,661 +6.8% | $199,400 +9% |
| 2017 | $1,555 | $182,900 |
| 2016 | -- | $182,900 +21.4% |
| 2015 | -- | $150,600 |
| 2014 | -- | $150,600 -13.7% |
| 2013 | -- | $174,500 |
| 2012 | -- | $174,500 -3% |
| 2011 | -- | $179,900 |
| 2010 | -- | $179,900 -29.6% |
| 2009 | -- | $255,400 +16.8% |
| 2007 | $1,355 | $218,600 |
| 2006 | $1,355 -1.4% | $218,600 +41.5% |
| 2005 | $1,375 +3.5% | $154,500 |
| 2004 | $1,329 -1.8% | $154,500 +15.4% |
| 2003 | $1,352 | $133,900 |
| 2002 | $1,352 +3% | $133,900 +9.1% |
| 2001 | $1,313 | $122,700 |
Find assessor info on the county website
Neighborhood: 22408
Nearby homes
- $345,0004 bd3 ba2k sqft4005 Fountain Bridge Ct, Fredericksburg, VA 22408Sold
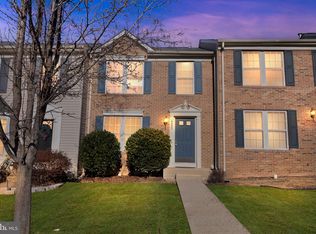
- $390,9004 bd3 ba1.4k sqft4009 Fountain Bridge Ct, Fredericksburg, VA 22408Off Market
- $371,7003 bd3 ba2.2k sqft4003 Fountain Bridge Ct, Fredericksburg, VA 22408Off Market

- $349,8003 bd3 ba1.4k sqft4011 Fountain Bridge Ct, Fredericksburg, VA 22408Off Market
- $368,3003 bd4 ba1.8k sqft4013 Fountain Bridge Ct, Fredericksburg, VA 22408Off Market
- $382,0004 bd3 ba1.2k sqft4001 Fountain Bridge Ct, Fredericksburg, VA 22408Off Market
- $406,2003 bd3 ba2.4k sqft4015 Fountain Bridge Ct, Fredericksburg, VA 22408Off Market
- $385,4003 bd3 ba1.5k sqft3915 Fountain Bridge Ct, Fredericksburg, VA 22408Off Market
Nearby schools
GreatSchools rating
- 4/10Lee Hill Elementary SchoolGrades: PK-5Distance: 0.5 mi
- 3/10Thornburg Middle SchoolGrades: 6-8Distance: 6.1 mi
- 3/10Massaponax High SchoolGrades: 9-12Distance: 4.3 mi
Schools provided by the listing agent
- Elementary: Lee Hill
- Middle: Thornburg
- High: Massaponax
- District: Spotsylvania County Public Schools
Source: Bright MLS. This data may not be complete. We recommend contacting the local school district to confirm school assignments for this home.
Get a cash offer in 3 minutes
Find out how much your home could sell for in as little as 3 minutes with a no-obligation cash offer.
Estimated market value
$383,600
Get a cash offer in 3 minutes
Find out how much your home could sell for in as little as 3 minutes with a no-obligation cash offer.
Estimated market value
$383,600
- Virginia
- Spotsylvania County
- Fredericksburg
- 22408
- 4007 Fountain Bridge Ct
Nearby cities
Nearby neighborhoods
Nearby zip codes
Other Fredericksburg Topics
