Skip main navigation
Sold for $640,000
  • $640,000

    4005 Frederick Cir, Longmont, CO 80503

    5beds
    1,985sqft
    Single Family Residence
    Built in 2003
    4,763 Square Feet Lot
    $635,700 Zestimate®
    $322/sqft
    $3,128 Estimated rent

    Home value

    $635,700

    $591,000 - $687,000

    $3,128/mo

    Zestimate® history
    Loading
    Loading...

    Owner options

    List your home for rent

    $3,128/mo

    Rent Zestimate®

    Find your next renter with Zillow Rental Manager. Plus, with online applications, you can quickly screen prospective tenants – for free.

    Learn more

    $3,128/mo

    Rent Zestimate®

    Refinance and save

    $3,914/mo

    Est. payment

    Refinancing to a lower rate could help reduce your monthly payments and save thousands over the life of the loan.

    See today's rates

    $3,914/mo

    Est. payment

    Explore your selling options

    Work with a Zillow partner agent

    Leverage their expertise and Zillow's premium Showcase listings to get your home seen by more buyers.

    Get started

    List with your own agent

    Get your home in front of millions of buyers by listing it on Zillow.

    Learn how to do it

    Sell it yourself

    Take full control of how buyers see your home on Zillow by listing For Sale by Owner (FSBO).

    List your home

    What's special

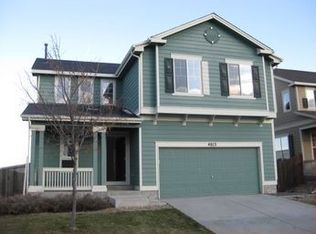
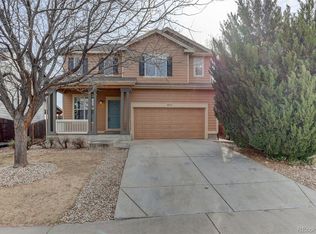
    Welcome to move-in ready home in the highly desirable Southwest Longmont neighborhood, just minutes from Boulder and premier shopping areas. This unique 5-bedroom property offers an exceptional opportunity to own in the prestigious Renaissance community at an incredibly attractive price.Enjoy breathtaking mountain views from the beautifully updated primary bedroom with a custom accent wall, and take in the open space views from your backyard-featuring no rear neighbors and a built-in outdoor chessboard-perfect for relaxing evenings or entertaining guests. Inside, the spacious layout includes thoughtful updates.Major system upgrades include a new AC/furnace with a dual fuel heat pump (2023)-a smart investment that helps reduce gas bills-plus a new water heater and attic fan (2024). The home also boasts a new roof with Class 4 impact-resistant shingles (2023), garage door insulation (2024), fresh exterior paint (2023), and a refreshed back patio (2020) ideal for outdoor living.The home has been meticulously cared for, and the Seller has completed a pre-listing inspection to ensure you're getting a home in truly excellent condition. Every detail reflects pride of ownership, including a healthy, professionally maintained backyard tree regularly seen by a certified arborist.With five generously sized bedrooms, updated systems, and a location that combines the best of convenience and Colorado charm, this home is a rare find. Don't miss your chance to live in one of Longmont's most sought-after communities!

    Zillow last checked:

    Listing updated:

    Listed by:

    Anastasiia South 512-696-6619,

    Compass-Denver

    Bought with:

    William Greig, 100076195

    Compass - Boulder

    Source: IRES as distributed by MLS GRID,MLS#: 1034030MLS Logo

    Facts & features

    Interior

    Bedrooms & bathrooms
    • Bedrooms: 5
    • Bathrooms: 3
    • Full bathrooms: 2
    • 1/2 bathrooms: 1
    • Main level bathrooms: 1
    Primary bedroom
    • Description: Luxury Vinyl
    • Features: Full Primary Bath
    • Level: Upper
    • Area: 196 Square Feet
    • Dimensions: 14 x 14
    Bedroom 2
    • Description: Luxury Vinyl
    • Level: Upper
    • Area: 182 Square Feet
    • Dimensions: 14 x 13
    Bedroom 3
    • Description: Luxury Vinyl
    • Level: Upper
    • Area: 130 Square Feet
    • Dimensions: 13 x 10
    Bedroom 4
    • Description: Luxury Vinyl
    • Level: Upper
    • Area: 130 Square Feet
    • Dimensions: 13 x 10
    Bedroom 5
    • Description: Luxury Vinyl
    • Level: Upper
    • Area: 169 Square Feet
    • Dimensions: 13 x 13
    Dining room
    • Description: Luxury Vinyl
    • Level: Main
    • Area: 108 Square Feet
    • Dimensions: 12 x 9
    Family room
    • Description: Luxury Vinyl
    • Level: Main
    • Area: 182 Square Feet
    • Dimensions: 14 x 13
    Kitchen
    • Description: Luxury Vinyl
    • Level: Main
    • Area: 144 Square Feet
    • Dimensions: 12 x 12
    Laundry
    • Description: Luxury Vinyl
    • Level: Main
    • Area: 36 Square Feet
    • Dimensions: 6 x 6
    Living room
    • Description: Luxury Vinyl
    • Level: Main
    • Area: 169 Square Feet
    • Dimensions: 13 x 13
    Heating
    • Heat Pump
    Cooling
    • Central Air
    Appliances
    • Included: Electric Range, Self Cleaning Oven, Dishwasher, Refrigerator, Washer, Dryer, Microwave, Disposal
    Features
    • Eat-in Kitchen, Open Floorplan, Pantry, Walk-In Closet(s), Kitchen Island
    • Windows: Window Coverings
    • Basement: None
    • Has fireplace: No
    • Fireplace features: None
    Interior area
    • Total structure area: 1,985
    • Total interior livable area: 1,985 sqft
    • Finished area above ground: 1,985

    Property

    Parking
    • Total spaces: 2
    • Parking features: Garage - Attached
    • Attached garage spaces: 2
    • Details: Attached
    Features
    • Levels: Two
    • Stories: 2
    • Exterior features: Sprinkler System
    • Fencing: Wood
    • Has view: Yes
    • View description: Hills
    Lot
    • Size: 4,763 sqft
    Details
    • Parcel number: R0149495
    • Zoning: RES
    • Special conditions: Private Owner

    Construction

    Type & style
    • Home type: SingleFamily
    • Property subtype: Single Family Residence
    Materials
    • Frame
    • Roof: Composition
    Condition
    • New construction: No
    • Year built: 2003

    Utilities & green energy

    • Electric: City Longmont
    • Gas: Excel
    • Water: City
    • Utilities for property: Natural Gas Available, Electricity Available
    Green energy
    • Energy efficient items: High Efficiency Furnace

    Community & neighborhood

    Security
    • Security features: Fire Alarm
    Location
    • Region: Longmont
    • Subdivision: Reserve At Renaissance

    HOA & financial

    HOA
    • Has HOA: Yes
    • HOA fee: $240 quarterly
    • Association name: Renaissance HOA
    • Association phone: 303-530-0700

    Other

    Other facts
    • Listing terms: Cash,Conventional,FHA,VA Loan

    Price history

    DateEventPrice
    9/8/2025Sold$640,000$322/sqft
    Source: IRES as distributed by MLS GRID #1034030 Report a problem
    8/9/2025Pending sale$640,000$322/sqft
    Source: REcolorado as distributed by MLS GRID #IR1034030 Report a problem
    7/25/2025Price change$640,000-0.8%$322/sqft
    Source: IRES as distributed by MLS GRID #1034030 Report a problem
    7/17/2025Price change$645,000-2.3%$325/sqft
    Source: IRES as distributed by MLS GRID #1034030 Report a problem
    7/4/2025Price change$660,000-2.1%$332/sqft
    Source: REcolorado as distributed by MLS GRID #IR1034030 Report a problem
    6/20/2025Price change$674,000-0.1%$340/sqft
    Source: REcolorado as distributed by MLS GRID #IR1034030 Report a problem
    5/15/2025Listed for sale$675,000+46.1%$340/sqft
    Source: IRES as distributed by MLS GRID #1034030 Report a problem
    11/9/2018Sold$462,000-0.6%$233/sqft
    Source: IRES as distributed by MLS GRID #859409 Report a problem
    10/22/2018Pending sale$465,000$234/sqft
    Source: WK Real Estate #859409 Report a problem
    9/28/2018Price change$465,000-0.6%$234/sqft
    Source: WK Real Estate #859409 Report a problem
    9/12/2018Listed for sale$468,000$236/sqft
    Source: WK Real Estate #859409 Report a problem
    8/22/2018Pending sale$468,000$236/sqft
    Source: WK Real Estate #859409 Report a problem
    8/16/2018Listed for sale$468,000+168.3%$236/sqft
    Source: WK Real Estate #2710601 Report a problem
    2/17/2004Sold$174,425$88/sqft
    Source: Public Record Report a problem

    Public tax history

    YearProperty taxesTax assessment
    2025$3,864 +1.4%$41,838 -5.1%
    2024$3,811 +16.2%$44,080 -1%
    2023$3,279 -1.3%$44,507 +34.3%
    2022$3,321 +3%$33,131 -2.8%
    2021$3,223 $34,084 +2.7%
    2020$3,223 +22.7%$33,176
    2019$2,626 $33,176 +20%
    2018$2,626 $27,648 -9.5%
    2017$2,626 +7.1%$30,566 +19.2%
    2016$2,451 +4.9%$25,647 +17.2%
    2015$2,336 +14.3%$21,890
    2014$2,045 +47.2%$21,890
    2013$1,389 +6.8%$21,890 +46.1%
    2012$1,301 +3.2%$14,980
    2011$1,260 +1.8%--
    2010$1,238 -2.8%$14,640
    2009$1,273 +11.4%$14,640 -11.6%
    2008$1,143 +2.5%$16,560
    2007$1,115 -4.2%$16,560 +3.8%
    2006$1,164 +0.1%$15,960
    2005$1,163 -31.4%$15,960
    2004$1,694 $15,960

    Find assessor info on the county website

    Neighborhood: 80503

    Nearby schools

    GreatSchools rating
    Schools provided by the listing agent
    • Elementary: Blue Mountain
    • Middle: Altona
    • High: Silver Creek

    Source: IRES as distributed by MLS GRID. This data may not be complete. We recommend contacting the local school district to confirm school assignments for this home.

    Get a cash offer in 3 minutes
    Find out how much your home could sell for in as little as 3 minutes with a no-obligation cash offer.
    Estimated market value
    $635,700
    Get a cash offer in 3 minutes
    Find out how much your home could sell for in as little as 3 minutes with a no-obligation cash offer.
    Estimated market value
    $635,700