Skip main navigation
Sold for $646,000
  • $646,000

    4017 Frederick Circle, Longmont, CO 80503

    4beds
    1,955sqft
    Single Family Residence
    Built in 2003
    4,865 Square Feet Lot
    $643,600 Zestimate®
    $330/sqft
    $2,907 Estimated rent

    Home value

    $643,600

    Estimated sales range

    Not available

    $2,907/mo

    Zestimate® history
    Loading
    Loading...

    Owner options

    List your home for rent

    $2,907/mo

    Rent Zestimate®

    Find your next renter with Zillow Rental Manager. Plus, with online applications, you can quickly screen prospective tenants – for free.

    Learn more

    $2,907/mo

    Rent Zestimate®

    Refinance and save

    $3,992/mo

    Est. payment

    Refinancing to a lower rate could help reduce your monthly payments and save thousands over the life of the loan.

    See today's rates

    $3,992/mo

    Est. payment

    Explore your selling options

    Work with a Zillow partner agent

    Leverage their expertise and Zillow's premium Showcase listings to get your home seen by more buyers.

    Get started

    List with your own agent

    Get your home in front of millions of buyers by listing it on Zillow.

    Learn how to do it

    Sell it yourself

    Take full control of how buyers see your home on Zillow by listing For Sale by Owner (FSBO).

    List your home

    What's special

    Fully-fenced backyardSprinkler systemLarge walk-in pantrySoaring vaulted ceilingsBrand new roofFresh interior paintStainless steel appliances
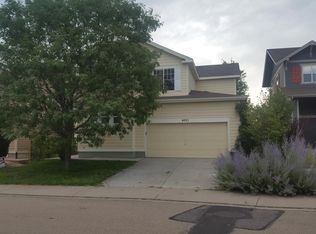
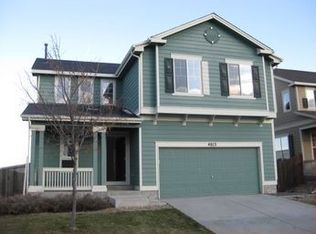
    **Wake up to sweeping mountain and Continental Divide views—right from your bedroom.** This 4-bedroom, 3-bath home delivers the layout, updates, and setting you’ve been looking for. Perfectly positioned with a greenway and walking path out front and undeveloped church-owned land behind, you’ll enjoy a rare sense of openness and privacy while still being part of a neighborhood. Step inside and you’re greeted by soaring vaulted ceilings and a light-filled living room that immediately feels like home. The main level has been completely refreshed with brand new luxury vinyl plank flooring and fresh interior paint, creating a clean, modern feel that’s truly move-in ready. The open floor plan connects the kitchen and family room in a way that just works for everyday living and entertaining. The kitchen features sleek gray cabinetry, a large walk-in pantry, white quartz countertops, stainless steel appliances, and a glass tile backsplash that ties everything together with a fresh, updated look. Upstairs, all four bedrooms are thoughtfully located on one level. The primary suite captures those incredible mountain views and includes dual sinks and a spacious walk-in closet. Three additional bedrooms offer flexibility for guests, home offices, or play space, and share a 3/4 bath complete with a brand new vanity. The fully-fenced backyard with a large patio and sprinkler system has no immediate rear homes and peaceful surroundings which makes the home feel like a true retreat. And to top it off, a brand new roof was just installed—giving you peace of mind from day one. This is the one that checks the boxes: views, updates, layout, and location—all in one.

    Zillow last checked:

    Listing updated:

    Listed by:

    Elisabeth Nelson 303-916-5859 elisabeth.nelson@cbrealty.com,

    Coldwell Banker Realty 14

    Bought with:

    Joe Bennell, 40036635

    The Colorado Group

    Source: REcolorado as distributed by MLS GRID,MLS#: 9894243MLS Logo

    Facts & features

    Interior

    Bedrooms & bathrooms
    • Bedrooms: 4
    • Bathrooms: 3
    • Full bathrooms: 1
    • 3/4 bathrooms: 1
    • 1/2 bathrooms: 1
    • Main level bathrooms: 1
    Bedroom
    • Features: Primary Suite
    • Level: Upper
    • Area: 210 Square Feet
    • Dimensions: 14 x 15
    Bedroom
    • Level: Upper
    • Area: 169 Square Feet
    • Dimensions: 13 x 13
    Bedroom
    • Level: Upper
    • Area: 130 Square Feet
    • Dimensions: 10 x 13
    Bedroom
    • Level: Upper
    • Area: 130 Square Feet
    • Dimensions: 10 x 13
    Bathroom
    • Features: Primary Suite
    • Level: Upper
    Bathroom
    • Level: Upper
    Bathroom
    • Level: Main
    Family room
    • Level: Main
    • Area: 168 Square Feet
    • Dimensions: 12 x 14
    Kitchen
    • Level: Main
    • Area: 252 Square Feet
    • Dimensions: 12 x 21
    Laundry
    • Level: Main
    • Area: 49 Square Feet
    • Dimensions: 7 x 7
    Living room
    • Level: Main
    Heating
    • Forced Air, Natural Gas
    Cooling
    • Central Air
    Appliances
    • Included: Dishwasher, Disposal, Dryer, Microwave, Oven, Refrigerator, Washer
    Features
    • Ceiling Fan(s), Eat-in Kitchen, Granite Counters, Open Floorplan, Pantry, Quartz Counters, Vaulted Ceiling(s), Walk-In Closet(s)
    • Flooring: Carpet, Tile, Vinyl
    • Windows: Double Pane Windows
    • Basement: Crawl Space
    Interior area
    • Total structure area: 1,955
    • Total interior livable area: 1,955 sqft
    • Finished area above ground: 1,955

    Property

    Parking
    • Total spaces: 2
    • Parking features: Concrete
    • Attached garage spaces: 2
    Features
    • Levels: Two
    • Stories: 2
    • Patio & porch: Front Porch, Patio
    • Exterior features: Private Yard
    • Fencing: Full
    • Has view: Yes
    • View description: Mountain(s)
    Lot
    • Size: 4,865 Square Feet
    • Features: Level, Sprinklers In Front, Sprinklers In Rear
    Details
    • Parcel number: R0149492
    • Special conditions: Standard

    Construction

    Type & style
    • Home type: SingleFamily
    • Architectural style: Contemporary
    • Property subtype: Single Family Residence
    Materials
    • Frame
    • Roof: Composition
    Condition
    • Updated/Remodeled
    • Year built: 2003

    Utilities & green energy

    • Sewer: Public Sewer
    • Utilities for property: Electricity Connected

    Community & HOA

    Community
    • Security: Smoke Detector(s)
    • Subdivision: Reserve At Renaissance
    HOA
    • Has HOA: Yes
    • Amenities included: Park
    • Services included: Reserve Fund
    • HOA fee: $240 quarterly
    • HOA name: Renaissance HOA
    • HOA phone: 303-402-6900
    Location
    • Region: Longmont

    Financial & listing details

    • Price per square foot: $330/sqft
    • Tax assessed value: $678,300
    • Annual tax amount: $4,450
    • Date on market: 4/1/2026
    • Listing terms: Cash,Conventional,FHA,VA Loan
    • Exclusions: Sellers Personal Property
    • Ownership: Individual
    • Electric utility on property: Yes
    • Road surface type: Paved

    Price history

    DateEventPrice
    5/7/2026Sold$646,000-0.6%$330/sqft
    Source: REcolorado as distributed by MLS GRID #9894243 Report a problem
    4/8/2026Pending sale$650,000$332/sqft
    Source: REcolorado as distributed by MLS GRID #9894243 Report a problem
    4/1/2026Listed for sale$650,000+38.3%$332/sqft
    Source: REcolorado as distributed by MLS GRID #9894243 Report a problem
    6/21/2023Listing removed--
    Source: Zillow Rentals Report a problem
    6/12/2023Listed for rent$2,998$2/sqft
    Source: Zillow Rentals Report a problem
    6/4/2023Listing removed--
    Source: Zillow Rentals Report a problem
    6/1/2023Listed for rent$2,998+30.6%$2/sqft
    Source: Zillow Rentals Report a problem
    5/5/2018Listing removed$2,295$1/sqft
    Source: Fox Property Management Report a problem
    5/1/2018Listed for rent$2,295$1/sqft
    Source: Fox Property Management Report a problem
    12/22/2017Listing removed$2,295$1/sqft
    Source: Fox Property Management Report a problem
    12/14/2017Listed for rent$2,295$1/sqft
    Source: Fox Property Management Report a problem
    12/11/2017Listing removed$469,900$240/sqft
    Source: RE/MAX ALLIANCE #4265473 Report a problem
    12/11/2017Pending sale$469,900+1.7%$240/sqft
    Source: RE/MAX ALLIANCE #4265473 Report a problem
    12/8/2017Sold$462,000-1.7%$236/sqft
    Source: IRES as distributed by MLS GRID #835615 Report a problem
    10/26/2017Listed for sale$469,900+14.6%$240/sqft
    Source: RE/MAX Alliance-Boulder #835615 Report a problem
    5/5/2016Sold$410,000+2.5%$210/sqft
    Source: Public Record Report a problem
    4/5/2016Pending sale$400,000$205/sqft
    Source: Coldwell Banker Residential Brokerage - North Metro #8476895 Report a problem
    4/1/2016Listed for sale$400,000$205/sqft
    Source: Coldwell Banker Residential Brokerage - North Metro #8476895 Report a problem
    3/19/2016Pending sale$400,000$205/sqft
    Source: Coldwell Banker Residential Brokerage - North Metro #8476895 Report a problem
    3/18/2016Listed for sale$400,000+76.2%$205/sqft
    Source: Coldwell Banker Residential Brokerage - North Metro #8476895 Report a problem
    2/5/2016Sold$227,000+20.8%$116/sqft
    Source: Public Record Report a problem
    2/27/2006Sold$187,942+7.7%$96/sqft
    Source: Public Record Report a problem
    2/25/2004Sold$174,425$89/sqft
    Source: Public Record Report a problem

    Public tax history

    YearProperty taxesTax assessment
    2025$3,955 +1.4%$42,394 -5.9%
    2024$3,901 +16.2%$45,031 -1%
    2023$3,358 -1.3%$45,468 +34%
    2022$3,401 +2.3%$33,930 -2.8%
    2021$3,326 $34,906 +1.9%
    2020$3,326 +22.7%$34,241
    2019$2,711 $34,241 +20%
    2018$2,711 $28,541 -9.5%
    2017$2,711 +9.2%$31,554 +99.6%
    2016$2,483 +72.4%$15,808 +1.5%
    2015$1,440 -1%$15,570
    2014$1,454 +0.8%$15,570
    2013$1,443 +6.8%$15,570 +0.1%
    2012$1,351 +3.3%$15,554
    2011$1,308 +1.8%--
    2010$1,284 -2.9%$15,190
    2009$1,323 +11.4%$15,190 -11.7%
    2008$1,188 +6.5%$17,200
    2007$1,115 -4.2%$17,200 +7.8%
    2006$1,164 +0.1%$15,960
    2005$1,163 -31.4%$15,960
    2004$1,694 $15,960
    Find assessor info on the county website

    Neighborhood: 80503

    Nearby schools

    GreatSchools rating
    Schools provided by the listing agent
    • Elementary: Blue Mountain
    • Middle: Altona
    • High: Silver Creek
    • District: St. Vrain Valley RE-1J

    Source: REcolorado as distributed by MLS GRID. This data may not be complete. We recommend contacting the local school district to confirm school assignments for this home.

    Get a cash offer in 3 minutes
    Find out how much your home could sell for in as little as 3 minutes with a no-obligation cash offer.
    Estimated market value
    $643,600
    Get a cash offer in 3 minutes
    Find out how much your home could sell for in as little as 3 minutes with a no-obligation cash offer.
    Estimated market value
    $643,600