Huge Price Improvement! Come check it out! Welcome home to 4005 Kingcraig in Zebulon, where thoughtful design, meaningful upgrades, and everyday comfort come together in a home that truly feels better than new. Tucked on a quiet cul-de-sac in Rosinburg Glen, this home offers both privacy and peace, with protected green space behind you and no rear neighbors. Sitting on a spacious 2 acre lot with half acre fully fenced the backyard creates the perfect setting for relaxing evenings, playtime, or gathering with the people you love. Inside, the McClean II plan welcomes you with upgraded LVP flooring throughout the main living areas and no carpet on the main level, making both maintenance and everyday living feel easy. The open layout is warm and inviting, with a living room centered around a gas log fireplace with a white marble surround, ready for cozy nights ahead. The kitchen is truly the heart of the home, featuring Silestone quartz countertops, custom white painted cabinetry, a classic tile backsplash, and a painted island with barstool seating. You will also find a porcelain apron front sink, stainless steel appliances including the refrigerator, and a spacious pantry. The dining area is filled with natural light and elevated with a beautiful accent wall, creating a space that feels both welcoming and special. One of the standout details you will love is the custom finished space under the stairs, thoughtfully designed as a doggie garage, adding both charm and function in a way you do not often see. Upstairs, the owner's suite feels like a true retreat with a trey ceiling, dual walk in closets, and a spacious bath featuring tile flooring, a dual vanity with quartz countertops, a soaking tub, and a separate walk in shower. Throughout the home, you will notice details that simply make life easier. A drop zone with a built in desk keeps everything organized, attic storage gives you the extra space you need, and window treatments are already in place so you can settle in right away. The washer, dryer, and refrigerator are all included, making this home truly move in ready. Step outside to enjoy the covered patio with a ceiling fan, perfect for quiet mornings or unwinding at the end of the day while taking in the privacy of your backyard. From the arched entryways to the intentional use of space, every detail in this home has been thoughtfully considered so you can begin your next chapter without the usual to do list that comes with new construction. If you have been hoping for a home that feels complete, comfortable, and just a little bit special, this might be the one. I am here for you. Let's create a plan that feels right and get you one step closer to welcome home.
Sold for $430,000
Zestimate®
$430,000
4005 Kingcraig Ln, Zebulon, NC 27597
4beds
2,007sqft
Single Family Residence, Residential
Built in 2025
2.11 Acres Lot
$430,000 Zestimate®
$214/sqft
$2,351 Estimated rent
Home value
$430,000
$409,000 - $452,000
$2,351/mo
Zestimate® history
Owner options
List your home for rent
$2,351/mo
Rent Zestimate®
Find your next renter with Zillow Rental Manager. Plus, with online applications, you can quickly screen prospective tenants – for free.
$2,351/mo
Rent Zestimate®
Refinance and save
$2,665/mo
Est. payment
Refinancing to a lower rate could help reduce your monthly payments and save thousands over the life of the loan.
$2,665/mo
Est. payment
Explore your selling options
Work with a Zillow partner agent
Leverage their expertise and Zillow's premium Showcase listings to get your home seen by more buyers.
Get startedList with your own agent
Get your home in front of millions of buyers by listing it on Zillow.
Learn how to do itSell it yourself
Take full control of how buyers see your home on Zillow by listing For Sale by Owner (FSBO).
List your homeWhat's special
Separate walk in showerSpacious pantryPrivacy of your backyardQuiet cul-de-sacArched entrywaysClassic tile backsplashAttic storage
Zillow last checked:
Listing updated:
Listed by:
Amy Stanley 919-631-5723,
LPT Realty, LLC
Bought with:
Angie Cole, 254201
LPT Realty LLC
Source: Doorify MLS,MLS#: 10156940
Facts & features
Interior
Bedrooms & bathrooms
- Bedrooms: 4
- Bathrooms: 3
- Full bathrooms: 2
- 1/2 bathrooms: 1
Heating
- Central, Forced Air
Cooling
- Central Air, Electric
Appliances
- Included: Dishwasher, Electric Oven, Microwave, Refrigerator, Washer/Dryer, Water Heater
- Laundry: Laundry Room, Upper Level
Features
- Ceiling Fan(s), Double Vanity, Dual Closets, Kitchen Island, Open Floorplan, Smooth Ceilings, Tray Ceiling(s), Walk-In Closet(s)
- Flooring: Vinyl
Interior area
- Total structure area: 2,007
- Total interior livable area: 2,007 sqft
- Finished area above ground: 2,007
- Finished area below ground: 0
Property
Parking
- Total spaces: 4
- Parking features: Garage, Garage Door Opener, Garage Faces Front, Paved
- Attached garage spaces: 2
Features
- Levels: Two
- Stories: 2
- Patio & porch: Front Porch, Patio
- Fencing: Fenced, Partial, Privacy
- Has view: Yes
Lot
- Size: 2.11 Acres
- Features: Cul-De-Sac, Hardwood Trees, Level
Details
- Parcel number: 270704616129000 0513055
- Zoning: R-30
- Special conditions: Standard
Construction
Type & style
- Home type: SingleFamily
- Architectural style: Traditional
- Property subtype: Single Family Residence, Residential
Materials
- Vinyl Siding
- Foundation: Slab
- Roof: Shingle
Condition
- New construction: No
- Year built: 2025
Utilities & green energy
- Sewer: Septic Tank
- Water: Public
Community & HOA
Community
- Subdivision: Rosinburg Glen
HOA
- Has HOA: Yes
- Amenities included: None
- Services included: Unknown
- HOA fee: $65 monthly
Location
- Region: Zebulon
Financial & listing details
- Price per square foot: $214/sqft
- Annual tax amount: $2,744
- Date on market: 4/2/2026
- Road surface type: Asphalt
Price history
| Date | Event | Price |
|---|---|---|
| 6/30/2026 | Sold | $430,000-4.4%$214/sqft |
Source:  Doorify MLS #10156940 Report a problem Doorify MLS #10156940 Report a problem | ||
| 5/21/2026 | Pending sale | $450,000$224/sqft |
Source: Doorify MLS #10156940 Report a problem | ||
| 5/14/2026 | Price change | $450,000-4.3%$224/sqft |
Source: Doorify MLS #10156940 Report a problem | ||
| 4/12/2026 | Price change | $470,000-2.1%$234/sqft |
Source: Doorify MLS #10156940 Report a problem | ||
| 4/2/2026 | Listed for sale | $480,000+0%$239/sqft |
Source: Doorify MLS #10156940 Report a problem | ||
| 5/2/2025 | Sold | $479,900$239/sqft |
Source: Doorify MLS #10085068 Report a problem | ||
| 4/3/2025 | Pending sale | $479,900$239/sqft |
Source: Doorify MLS #10085068 Report a problem | ||
| 3/27/2025 | Listed for sale | $479,900$239/sqft |
Source: Doorify MLS #10085068 Report a problem | ||
Public tax history
Tax history is unavailable.
Neighborhood: 27597
Nearby homes
- $430,000-- bd2 ba2k sqft4005 Kingcraig Ln, Zebulon, NC 27597Sold
- $426,000-- bd2 ba1.8k sqft4013 Kingcraig Ln, Zebulon, NC 27597Sold
- $--0.45 Acres10332 Hamish Dr, Zebulon, NC 27597Off Market
- $419,9003 bd3 ba1.9k sqft4008 Kingcraig Ln, Zebulon, NC 27597Sold
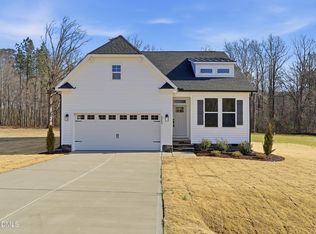
- $426,0003 bd2 ba1.8k sqft4013 Kingcraig Ln, Zebulon, NC 27597Sold
- $425,0004 bd3 ba2.2k sqft4012 Kingcraig Ln, Zebulon, NC 27597Sold
- $127,5003.17 Acres10328 Hamish Dr, Zebulon, NC 27597Off Market
- $120,0001.47 Acres4004 Kingcraig Ln, Zebulon, NC 27597Off Market
Nearby schools
GreatSchools rating
- 5/10Wakelon ElementaryGrades: PK-5Distance: 2.1 mi
- 5/10Zebulon MiddleGrades: 6-8Distance: 2.5 mi
- 4/10East Wake High SchoolGrades: 9-12Distance: 7.8 mi
Schools provided by the listing agent
- Elementary: Wake - Wakelon Elementary
- Middle: Wake - Zebulon Middle
- High: Wake - East Wake High School
Source: Doorify MLS. This data may not be complete. We recommend contacting the local school district to confirm school assignments for this home.
Get a cash offer in 3 minutes
Find out how much your home could sell for in as little as 3 minutes with a no-obligation cash offer.
Estimated market value
$430,000
Get a cash offer in 3 minutes
Find out how much your home could sell for in as little as 3 minutes with a no-obligation cash offer.
Estimated market value
$430,000
- North Carolina
- Wake County
- Zebulon
- 27597
- 4005 Kingcraig Ln
Nearby cities
Nearby zip codes
Other Zebulon Topics
