Welcome to the gorgeous Benton II plan, located in the newly established Rosinburg Glen, built by Great Southern Homes! This home features upgraded LVP flooring throughout the main living areas. The gourmet kitchen is a showstopper, offering stunning ''Calcatta Gold'' quartz countertops, a ''Beach Sand'' staggered brick tile backsplash, custom-painted cabinets, and a painted island with barstool seating. You'll love the porcelain farm sink and the stainless-steel appliances, including a smooth-top range, microwave, dishwasher, and a pantry for extra storage. The kitchen flows seamlessly into the spacious dining area, which features a chic shaker panel accent wall. The owner's suite is your own private retreat, with plush carpet and a generous walk-in closet. The owner's bath is equally impressive, showcasing 12x24 tile flooring, a dual vanity with ''Frost White'' quartz countertops, rectangular sinks, and ''Stone Gray'' painted vanity cabinets, & large walk-in shower. The family room is perfect for entertaining, with an open-concept design, a gas log fireplace with a black slate surround, custom trim, and easy access to the rear covered patio. This home has everything you need for comfortable living and stylish entertaining!
Sold for $425,000
$425,000
4012 Kingcraig Ln, Zebulon, NC 27597
4beds
2,295sqft
Single Family Residence, Residential
Built in 2025
1.68 Acres Lot
$423,200 Zestimate®
$185/sqft
$2,500 Estimated rent
Home value
$423,200
$402,000 - $444,000
$2,500/mo
Zestimate® history
Owner options
List your home for rent
$2,500/mo
Rent Zestimate®
Find your next renter with Zillow Rental Manager. Plus, with online applications, you can quickly screen prospective tenants – for free.
$2,500/mo
Rent Zestimate®
Refinance and save
$2,640/mo
Est. payment
Refinancing to a lower rate could help reduce your monthly payments and save thousands over the life of the loan.
$2,640/mo
Est. payment
Explore your selling options
Work with a Zillow partner agent
Leverage their expertise and Zillow's premium Showcase listings to get your home seen by more buyers.
Get startedList with your own agent
Get your home in front of millions of buyers by listing it on Zillow.
Learn how to do itSell it yourself
Take full control of how buyers see your home on Zillow by listing For Sale by Owner (FSBO).
List your homeWhat's special
Gas log fireplaceCustom trimGourmet kitchenLarge walk-in showerFamily roomPantry for extra storageSmooth-top range
Zillow last checked:
Listing updated:
Listed by:
Gabriella Victoria Parker 919-840-8248,
GREAT SOUTHERN HOMES - NC LLC
Bought with:
Kelly Maloy, 261335
Raleigh Realty Inc.
Source: Doorify MLS,MLS#: 10086296
Facts & features
Interior
Bedrooms & bathrooms
- Bedrooms: 4
- Bathrooms: 3
- Full bathrooms: 3
Heating
- Central, Heat Pump
Cooling
- Ceiling Fan(s), Central Air, Heat Pump
Appliances
- Included: Dishwasher, Electric Range, Microwave, Refrigerator, Stainless Steel Appliance(s)
- Laundry: Electric Dryer Hookup, Upper Level, Washer Hookup
Features
- Bathtub/Shower Combination, Breakfast Bar, Ceiling Fan(s), Crown Molding, Double Vanity, Entrance Foyer, Kitchen Island, Open Floorplan, Pantry, Quartz Counters, Recessed Lighting, Smooth Ceilings, Walk-In Closet(s), Walk-In Shower
- Flooring: Carpet, Vinyl, Tile
- Windows: ENERGY STAR Qualified Windows, Shutters
- Number of fireplaces: 1
- Fireplace features: Family Room, Gas Log
- Common walls with other units/homes: No Common Walls
Interior area
- Total structure area: 2,295
- Total interior livable area: 2,295 sqft
- Finished area above ground: 2,295
- Finished area below ground: 0
Property
Parking
- Total spaces: 4
- Parking features: Concrete, Driveway, Garage, Garage Faces Front
- Attached garage spaces: 2
- Uncovered spaces: 2
Features
- Levels: Two
- Stories: 2
- Patio & porch: Covered, Patio, Rear Porch
- Exterior features: Rain Gutters
- Pool features: None
- Spa features: None
- Fencing: None
- Has view: Yes
Lot
- Size: 1.68 Acres
- Features: Back Yard, Cul-De-Sac, Few Trees, Landscaped, Partially Cleared, Wooded
Details
- Additional structures: None
- Parcel number: 0513059
- Zoning: R-30
- Special conditions: Standard
Construction
Type & style
- Home type: SingleFamily
- Architectural style: Traditional, Transitional
- Property subtype: Single Family Residence, Residential
Materials
- Stone, Vinyl Siding
- Foundation: Slab
- Roof: Shingle
Condition
- New construction: Yes
- Year built: 2025
- Major remodel year: 2025
Details
- Builder name: Great Southern Homes
Utilities & green energy
- Sewer: Septic Tank
- Water: Well
- Utilities for property: Cable Available, Electricity Connected, Phone Available, Septic Connected, Water Connected
Green energy
- Energy efficient items: Appliances, HVAC, Lighting, Thermostat, Water Heater
Community & HOA
Community
- Features: Street Lights
- Subdivision: Rosinburg Glen
HOA
- Has HOA: Yes
- Amenities included: None
- Services included: Insurance, Storm Water Maintenance
- HOA fee: $65 monthly
Location
- Region: Zebulon
Financial & listing details
- Price per square foot: $185/sqft
- Date on market: 4/2/2025
- Road surface type: Asphalt, Paved
Price history
| Date | Event | Price |
|---|---|---|
| 11/3/2025 | Sold | $425,000$185/sqft |
Source:  Doorify MLS #10086296 Report a problem Doorify MLS #10086296 Report a problem | ||
| 10/1/2025 | Pending sale | $425,000$185/sqft |
Source: Doorify MLS #10086296 Report a problem | ||
| 9/10/2025 | Price change | $425,000-1.1%$185/sqft |
Source: Doorify MLS #10086296 Report a problem | ||
| 8/26/2025 | Price change | $429,900-1.1%$187/sqft |
Source: Doorify MLS #10086296 Report a problem | ||
| 8/8/2025 | Price change | $434,900-2.2%$189/sqft |
Source: Doorify MLS #10086296 Report a problem | ||
| 7/8/2025 | Price change | $444,900-1.1%$194/sqft |
Source: Doorify MLS #10086296 Report a problem | ||
| 5/27/2025 | Price change | $449,900-3.2%$196/sqft |
Source: Doorify MLS #10086296 Report a problem | ||
| 5/13/2025 | Price change | $464,900-1.1%$203/sqft |
Source: Doorify MLS #10086296 Report a problem | ||
| 4/2/2025 | Listed for sale | $469,900$205/sqft |
Source: Doorify MLS #10086296 Report a problem | ||
Public tax history
Tax history is unavailable.
Neighborhood: 27597
Nearby homes
- $419,9003 bd3 ba1.9k sqft4008 Kingcraig Ln, Zebulon, NC 27597Sold
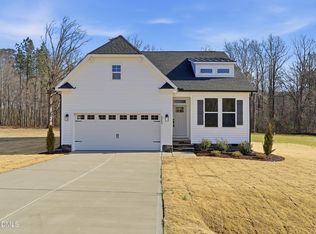
- $426,000-- bd2 ba1.8k sqft4013 Kingcraig Ln, Zebulon, NC 27597Sold
- $426,0003 bd2 ba1.8k sqft4013 Kingcraig Ln, Zebulon, NC 27597Sold
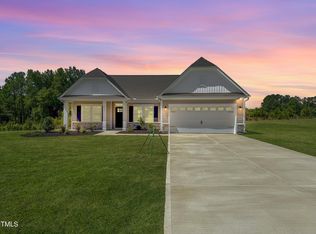
- $350,0004 bd3 ba2k sqft10416 Hamish Dr, Zebulon, NC 27597Pending

- $425,000-- bd3 ba2.3k sqft4012 Kingcraig Ln, Zebulon, NC 27597Sold
- $354,9003 bd2 ba1.4k sqft10405 Hamish Dr, Zebulon, NC 27597Sold
- $420,0001.59 Acres4008 Kingcraig Ln, Zebulon, NC 27597Sold
- $430,0004 bd3 ba2k sqft4005 Kingcraig Ln, Zebulon, NC 27597Sold
Nearby schools
GreatSchools rating
- 5/10Wakelon ElementaryGrades: PK-5Distance: 2.1 mi
- 5/10Zebulon MiddleGrades: 6-8Distance: 2.6 mi
- 4/10East Wake High SchoolGrades: 9-12Distance: 7.8 mi
Schools provided by the listing agent
- Elementary: Wake - Wakelon
- Middle: Wake - Zebulon
- High: Wake - East Wake
Source: Doorify MLS. This data may not be complete. We recommend contacting the local school district to confirm school assignments for this home.
Get a cash offer in 3 minutes
Find out how much your home could sell for in as little as 3 minutes with a no-obligation cash offer.
Estimated market value
$423,200
Get a cash offer in 3 minutes
Find out how much your home could sell for in as little as 3 minutes with a no-obligation cash offer.
Estimated market value
$423,200
- North Carolina
- Wake County
- Zebulon
- 27597
- 4012 Kingcraig Ln
Nearby cities
Nearby zip codes
Other Zebulon Topics
