The Harper II A at Rosinburg Glen offers a thoughtfully designed 4-bedroom, 2.5-bath home with 9-foot ceilings on the main level and a layout that perfectly blends comfort and functionality. A bright, welcoming foyer opens into an open-concept family room, highlighted by a cozy Liniar fireplace with deluxe shiplap trim above the mantle--perfect for everyday living and entertaining. The kitchen is a true centerpiece, featuring white cabinetry, a spacious island, 3cm quartz countertops, a stylish grey picket tile backsplash, and two elegant pendant lights that add warmth and character to the main level. Oak stair treads lead you through the home, Shiplap accent walls in the flex room add a designer touch, painted in a complementary grey that ties seamlessly with the interior doors. Enjoy the sunroom that takes you to the outdoor living on the covered patio, and take advantage of the convenience of a 2-car garage. This home combines modern finishes, thoughtful details, and functional living spaces- perfect for Zeblon living
Pending
Price cut: $25K (6/24)
$350,000
10416 Hamish Dr, Zebulon, NC 27597
4beds
2,027sqft
:
Get pre-qualified$2,172/mo
Single Family Residence, Residential
Built in 2026
1.56 Acres Lot
$439,400 Zestimate®
$173/sqft
$65/mo HOA
What's special
Modern finishesTwo elegant pendant lightsFunctional living spacesSpacious islandCovered patioBright welcoming foyerThoughtful details
- 81 days |
- 53 |
- 3 |
Zillow last checked:
Listing updated:
Listed by:
Jolene Johnson 919-215-6479,
SM North Carolina Brokerage
Source: Doorify MLS,MLS#: 10166905
Facts & features
Interior
Bedrooms & bathrooms
- Bedrooms: 4
- Bathrooms: 3
- Full bathrooms: 2
- 1/2 bathrooms: 1
Heating
- Electric, Heat Pump
Cooling
- Ceiling Fan(s), Central Air, Heat Pump
Appliances
- Included: Dishwasher, Electric Oven, Electric Range, Microwave, Stainless Steel Appliance(s)
- Laundry: Electric Dryer Hookup, In Hall, Inside, Laundry Room, Upper Level, Washer Hookup
Features
- Bathtub/Shower Combination, Built-in Features, Ceiling Fan(s), Chandelier, Double Vanity, Entrance Foyer, High Ceilings, Kitchen Island, Kitchen/Dining Room Combination, Living/Dining Room Combination, Pantry, Quartz Counters, Recessed Lighting, Separate Shower, Soaking Tub, Walk-In Closet(s), Walk-In Shower, Water Closet
- Flooring: Carpet, Vinyl
- Windows: Low-Emissivity Windows, Screens, Shutters
- Number of fireplaces: 1
- Fireplace features: Electric, Living Room
- Common walls with other units/homes: No Common Walls
Interior area
- Total structure area: 2,027
- Total interior livable area: 2,027 sqft
- Finished area above ground: 2,027
- Finished area below ground: 0
Property
Parking
- Total spaces: 4
- Parking features: Attached, Driveway, Garage, Garage Door Opener, Garage Faces Front, Secured
- Attached garage spaces: 2
- Uncovered spaces: 2
Features
- Levels: Two
- Stories: 2
- Patio & porch: Covered, Deck, Front Porch
- Exterior features: Lighting, Private Yard
- Fencing: None
- Has view: Yes
- View description: Neighborhood, Trees/Woods
Lot
- Size: 1.56 Acres
- Features: Back Yard, Corner Lot, Front Yard, Level, Private, Views, Wooded
Details
- Parcel number: 270704617984000 0513061
- Zoning: R-30
- Special conditions: Standard
Construction
Type & style
- Home type: SingleFamily
- Architectural style: Craftsman, Traditional, Transitional
- Property subtype: Single Family Residence, Residential
Materials
- Stone Veneer, Vinyl Siding
- Roof: Shingle
Condition
- New construction: Yes
- Year built: 2026
- Major remodel year: 2026
Details
- Builder name: Great Southern Homes
Utilities & green energy
- Sewer: Septic Tank
- Water: Private, Well
- Utilities for property: Cable Available, Electricity Connected, Phone Available, Septic Connected, Water Connected
Community & HOA
Community
- Features: Street Lights
- Subdivision: Rosinburg Glen
HOA
- Has HOA: Yes
- Amenities included: None
- Services included: Insurance, Storm Water Maintenance
- HOA fee: $65 monthly
Location
- Region: Zebulon
Financial & listing details
- Price per square foot: $173/sqft
- Tax assessed value: $120,000
- Annual tax amount: $768
- Date on market: 5/13/2026
Estimated market value
$439,400
$404,000 - $479,000
$2,287/mo
Price history
| Date | Event | Price |
|---|---|---|
| 6/28/2026 | Pending sale | $350,000$173/sqft |
Source:  Doorify MLS #10166905 Report a problem Doorify MLS #10166905 Report a problem | ||
| 6/24/2026 | Price change | $350,000-6.7%$173/sqft |
Source: Doorify MLS #10166905 Report a problem | ||
| 6/17/2026 | Price change | $375,000-5.1%$185/sqft |
Source: Doorify MLS #10166905 Report a problem | ||
| 6/6/2026 | Price change | $395,000-7.1%$195/sqft |
Source: Doorify MLS #10166905 Report a problem | ||
| 5/13/2026 | Listed for sale | $425,000-2.3%$210/sqft |
Source: Doorify MLS #10166905 Report a problem | ||
| 5/12/2026 | Listing removed | $434,900$215/sqft |
Source:  Great Southern Homes Report a problem Great Southern Homes Report a problem | ||
| 3/26/2026 | Listed for sale | $434,900$215/sqft |
Source: Doorify MLS #10155468 Report a problem | ||
Public tax history
| Year | Property taxes | Tax assessment |
|---|---|---|
| 2025 | $768 | $120,000 |
Find assessor info on the county website
Monthly payment
Est. payment
Payment breakdown
Explore the cost of this home by adjusting the details. Changes won't be saved.Climate risks
Neighborhood: 27597
Nearby schools
GreatSchools rating
- 5/10Wakelon ElementaryGrades: PK-5Distance: 2.1 mi
- 5/10Zebulon MiddleGrades: 6-8Distance: 2.6 mi
- 4/10East Wake High SchoolGrades: 9-12Distance: 7.9 mi
Schools provided by the listing agent
- Elementary: Wake - Wakelon Elementary
- Middle: Wake - Zebulon Middle
- High: Wake - East Wake High School
Source: Doorify MLS. This data may not be complete. We recommend contacting the local school district to confirm school assignments for this home.
- $400,0004 bd3 ba2.2k sqft10400 Hamish Dr, Zebulon, NC 27597Pending

- $425,000-- bd3 ba2.3k sqft4012 Kingcraig Ln, Zebulon, NC 27597Sold
- $425,0004 bd3 ba2.2k sqft4012 Kingcraig Ln, Zebulon, NC 27597Sold
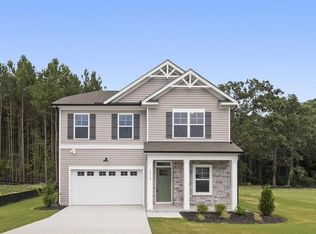
- from $439,9003 bd2 ba1.8k sqftWisteria II Plan, Rosinburg Glen, Zebulon, NC 27597New Construction
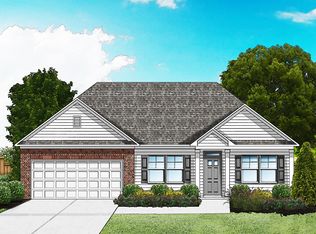
- from $464,9004 bd3 ba2.3k sqftPorter II Plan, Rosinburg Glen, Zebulon, NC 27597New Construction
- from $437,9005 bd3 ba2.2k sqftBentcreek II Plan, Rosinburg Glen, Zebulon, NC 27597New Construction
- from $426,9003 bd2 ba1.4k sqftHabersham II Plan, Rosinburg Glen, Zebulon, NC 27597New Construction
- from $438,9004 bd3 ba2.2k sqftBenton II Plan, Rosinburg Glen, Zebulon, NC 27597New Construction
A local agent can set up tours, give advice and negotiate with sellers.
Similar homes
- $415,0004 bd3 ba2.3k sqft3417 Mackenzie Ln, Zebulon, NC 27597New Construction
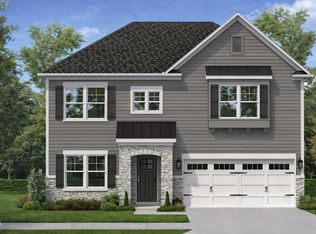
 Doorify MLS
 - $345,0003 bd3 ba1.5k sqft142 Greenhouse St, Zebulon, NC 27597For Sale
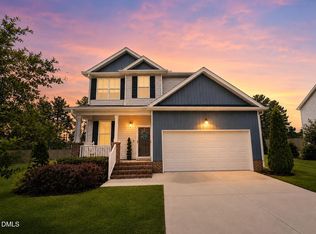 MLS ID #10181638, Emma Greijn. Doorify MLS
 - $349,0003 bd3 ba1.8k sqft22 Davinci Dr, Zebulon, NC 27597For Sale
 MLS ID #10154757, Dameion Tarique Moore. Doorify MLS
 - from $437,9005 bd3 ba2.2k sqftBentcreek II Plan, Rosinburg Glen, Zebulon, NC 27597New Construction
 Great Southern Homes
 - from $464,9004 bd3 ba2.3k sqftPorter II Plan, Rosinburg Glen, Zebulon, NC 27597New ConstructionGreat Southern Homes
- $329,5003 bd3 ba1.4k sqft60 Brookhaven Dr, Spring Hope, NC 27882For SaleMLS ID #10162496, Eric Driver. Doorify MLS
- $389,9003 bd3 ba2.1k sqft56 Zambezi Ct, Zebulon, NC 27597New ConstructionDoorify MLS
- $399,5004 bd4 ba2.1k sqft49 Golden View Pl, Zebulon, NC 27597For SaleMLS ID #10166936, Robin Smith. Doorify MLS
- from $366,9904 bd2 ba2.7k sqftAnsley Plan, Sidney Creek Single Family, Zebulon, NC 27597New ConstructionDRB Homes
- $454,9003 bd4 ba2.4k sqft9116 Ashton Glen Dr, Zebulon, NC 27597For SaleMLS ID #10172177, Tricia Markulin. Doorify MLS
- $425,0003 bd3 ba2.3k sqft501 Crescent Wood Trl #9, Zebulon, NC 27597New ConstructionMLS ID #10168772, Marisa Leigh-Laba. Doorify MLS
- $349,0004 bd2 ba1.8k sqft1517 Faith River Path, Wendell, NC 27591For Sale
 MLS ID #100563711, TAMMY FEREBEE, COLDWELL BANKER SEA COAST ADVANTAGE. Hive MLS
 - $323,0003 bd2 ba1.6k sqft133 Ottawa Dr, Louisburg, NC 27549For SaleMLS ID #10183175, Stirling West. Doorify MLS
- $299,9003 bd3 ba1.7k sqft404 Barrington Row Avenue, Zebulon, NC 27597For SaleMLS ID #100581104, Sarah Houck, EXP Realty LLC - C. Hive MLS
- from $417,0004 bd3 ba2.5k sqftLakeland Plan, Cadence Meadows, Zebulon, NC 27597New ConstructionMeritage Homes
- $519,9054 bd4 ba2.5k sqft10 Diamond Creek Ct, Zebulon, NC 27597New ConstructionCaviness & Cates
- $497,5003 bd3 ba2.2k sqft952 Brantleytown Rd, Zebulon, NC 27597For SaleMLS ID #10160484, Russell J Snyder. Doorify MLS
- $347,0004 bd3 ba2.2k sqft175 Buckthorn Dr, Youngsville, NC 27596New ConstructionDoorify MLS
- $441,0005 bd3 ba2.6k sqft416 Southland Dr, Zebulon, NC 27597New ConstructionDoorify MLS
- $425,0003 bd3 ba2.3k sqft501 Crescent Wood Trl, Zebulon, NC 27597New ConstructionDavidson Homes, Inc.
