Beautiful Bentcreek II Plan located in Rosinburg Glen built by Great Southern Homes! Upgraded LVP Flooring Throughout the Main Living! Kitchen: offers ''Swiss Gold'' Quartz Countertops, Stone Gray Custom Painted Cabinets, Artic White picket Tile Backsplash, Painted Island w/Barstool Seating & Single Bowl SS Sink, SS Appliances Incl Smooth Top Range, MW & DW & Pantry! Opens to Spacious Dining Area! Owner's Suite: offers Vaulted Ceiling, Plush Carpet & Large Walk in Closet! Owner's Bath: features Tile Flooring, Dual Vanity w/' Elusive White' Quartz Top & Rectangular Sinks, ''Stone Gray'' Painted Vanity Cabinets, Soaking Tub & Walk in tiled Shower! Fam Room: Open Concept for Entertaining w/Gas Log Fireplace w/Black Slate Surround & Custom Trim & Access to Rear Covered Deck!
Pending
Price cut: $25K (6/17)
$400,000
10400 Hamish Dr, Zebulon, NC 27597
4beds
2,225sqft
:
Get pre-qualified$2,472/mo
Single Family Residence, Residential
Built in 2026
1.44 Acres Lot
$484,200 Zestimate®
$180/sqft
$65/mo HOA
What's special
Soaking tubSpacious dining area
- 86 days |
- 18 |
- 4 |
Zillow last checked:
Listing updated:
Listed by:
Jolene Johnson 919-215-6479,
SM North Carolina Brokerage
Source: Doorify MLS,MLS#: 10166864
Facts & features
Interior
Bedrooms & bathrooms
- Bedrooms: 4
- Bathrooms: 3
- Full bathrooms: 3
Heating
- Central, Electric, Heat Pump
Cooling
- Ceiling Fan(s), Central Air, Heat Pump
Appliances
- Included: Dishwasher, Electric Oven, Electric Range, Microwave, Stainless Steel Appliance(s)
- Laundry: Electric Dryer Hookup, Inside, Laundry Room, Upper Level, Washer Hookup
Features
- Bathtub/Shower Combination, Built-in Features, Double Vanity, Dual Closets, High Ceilings, Kitchen Island, Kitchen/Dining Room Combination, Living/Dining Room Combination, Open Floorplan, Pantry, Quartz Counters, Separate Shower, Soaking Tub, Vaulted Ceiling(s), Walk-In Shower
- Flooring: Carpet, Vinyl, Tile
- Windows: Low-Emissivity Windows, Screens, Shutters
- Number of fireplaces: 1
- Fireplace features: Gas Log, Living Room
- Common walls with other units/homes: No Common Walls
Interior area
- Total structure area: 2,225
- Total interior livable area: 2,225 sqft
- Finished area above ground: 2,225
- Finished area below ground: 0
Property
Parking
- Total spaces: 4
- Parking features: Attached, Driveway, Garage, Garage Door Opener, Garage Faces Front, Secured
- Attached garage spaces: 2
- Uncovered spaces: 2
Features
- Levels: Two
- Stories: 1
- Patio & porch: Covered, Deck, Front Porch
- Exterior features: Lighting, Private Yard, Rain Gutters
- Fencing: None
- Has view: Yes
- View description: Neighborhood, Trees/Woods
Lot
- Size: 1.44 Acres
- Features: Back Yard, Corner Lot, Front Yard, Landscaped, Many Trees, Partially Cleared, Private, Secluded, Views, Wooded
Details
- Parcel number: 270704618800000 0513060
- Zoning: R-30
- Special conditions: Standard
Construction
Type & style
- Home type: SingleFamily
- Architectural style: Craftsman, Traditional, Transitional
- Property subtype: Single Family Residence, Residential
Materials
- Stone Veneer, Vinyl Siding
- Roof: Shingle
Condition
- New construction: Yes
- Year built: 2026
- Major remodel year: 2026
Details
- Builder name: Great Southern Homes
Utilities & green energy
- Sewer: Septic Tank
- Water: Private, Well
- Utilities for property: Cable Available, Electricity Connected, Phone Available, Septic Connected, Water Connected
Green energy
- Energy efficient items: Appliances, HVAC, Insulation, Lighting, Water Heater
Community & HOA
Community
- Features: Street Lights
- Subdivision: Rosinburg Glen
HOA
- Has HOA: Yes
- Amenities included: None
- Services included: Insurance, Storm Water Maintenance
- HOA fee: $65 monthly
Location
- Region: Zebulon
Financial & listing details
- Price per square foot: $180/sqft
- Date on market: 5/13/2026
- Road surface type: Asphalt
Estimated market value
$484,200
$450,000 - $518,000
$2,389/mo
Price history
| Date | Event | Price |
|---|---|---|
| 6/26/2026 | Pending sale | $400,000$180/sqft |
Source:  Doorify MLS #10166864 Report a problem Doorify MLS #10166864 Report a problem | ||
| 6/17/2026 | Price change | $400,000-5.9%$180/sqft |
Source: Doorify MLS #10166864 Report a problem | ||
| 6/6/2026 | Price change | $425,000-5.6%$191/sqft |
Source: Doorify MLS #10166864 Report a problem | ||
| 5/13/2026 | Listed for sale | $450,000-3.2%$202/sqft |
Source: Doorify MLS #10166864 Report a problem | ||
| 5/12/2026 | Listing removed | $464,900$209/sqft |
Source:  Great Southern Homes Report a problem Great Southern Homes Report a problem | ||
| 3/19/2026 | Listed for sale | $464,900$209/sqft |
Source: Doorify MLS #10153991 Report a problem | ||
Public tax history
Tax history is unavailable.
Monthly payment
Est. payment
Payment breakdown
Explore the cost of this home by adjusting the details. Changes won't be saved.Climate risks
Neighborhood: 27597
Nearby schools
GreatSchools rating
- 5/10Wakelon ElementaryGrades: PK-5Distance: 2.2 mi
- 5/10Zebulon MiddleGrades: 6-8Distance: 2.6 mi
- 4/10East Wake High SchoolGrades: 9-12Distance: 7.9 mi
Schools provided by the listing agent
- Elementary: Wake - Wakelon Elementary
- Middle: Wake - Zebulon Middle
- High: Wake - East Wake High School
Source: Doorify MLS. This data may not be complete. We recommend contacting the local school district to confirm school assignments for this home.
- $447,9003 bd2 ba1.7k sqft5004 Macleod Pl, Zebulon, NC 27597Sold
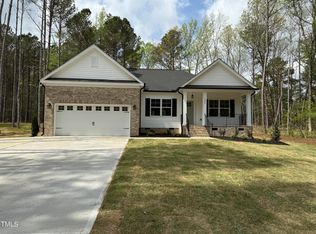
- $350,0004 bd3 ba2k sqft10416 Hamish Dr, Zebulon, NC 27597Pending

- from $439,9003 bd2 ba1.8k sqftWisteria II Plan, Rosinburg Glen, Zebulon, NC 27597New Construction
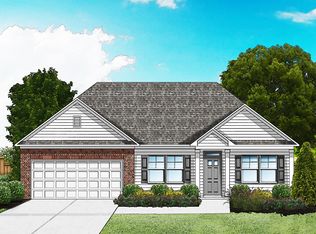
- from $464,9004 bd3 ba2.3k sqftPorter II Plan, Rosinburg Glen, Zebulon, NC 27597New Construction
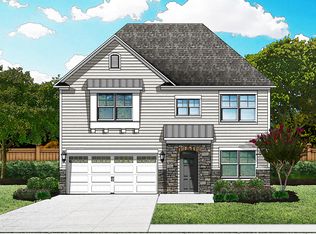
- from $437,9005 bd3 ba2.2k sqftBentcreek II Plan, Rosinburg Glen, Zebulon, NC 27597New Construction
- from $426,9003 bd2 ba1.4k sqftHabersham II Plan, Rosinburg Glen, Zebulon, NC 27597New Construction
- from $438,9004 bd3 ba2.2k sqftBenton II Plan, Rosinburg Glen, Zebulon, NC 27597New Construction
- from $427,9004 bd3 ba1.8k sqftHarper II Plan, Rosinburg Glen, Zebulon, NC 27597New Construction
A local agent can set up tours, give advice and negotiate with sellers.
Similar homes
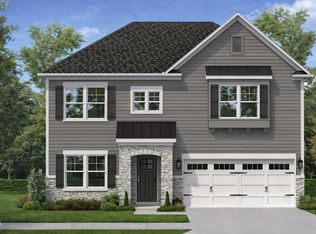
- $415,0004 bd3 ba2.3k sqft3417 Mackenzie Ln, Zebulon, NC 27597New Construction
 Doorify MLS
 - $375,0004 bd3 ba2.2k sqft1420 Indigo Creek Dr, Zebulon, NC 27597For Sale
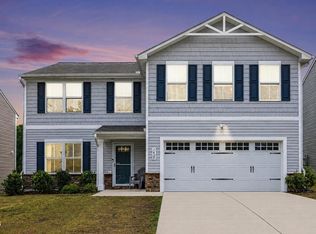 MLS ID #10164384, Patrick J Reilly. Doorify MLS
 - $350,0003 bd3 ba2.2k sqft19 Rockwater Way, Zebulon, NC 27597For Sale
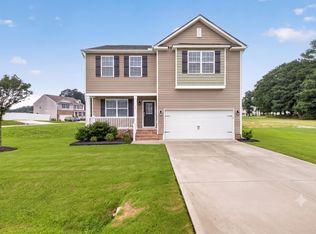 MLS ID #10183945, Mary Ann Wilson. Doorify MLS
 - $399,5004 bd4 ba2.1k sqft49 Golden View Pl, Zebulon, NC 27597For Sale
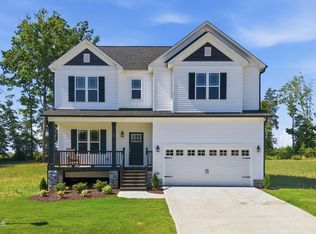 MLS ID #10166936, Robin Smith. Doorify MLS
 - $454,9003 bd4 ba2.4k sqft9116 Ashton Glen Dr, Zebulon, NC 27597For SaleMLS ID #10172177, Tricia Markulin. Doorify MLS
- $377,0004 bd3 ba2.2k sqft533 Southland Dr, Zebulon, NC 27597New ConstructionDoorify MLS
- $370,0003 bd2 ba1.6k sqft133 Buhrstone Mill St, Zebulon, NC 27597For SaleMLS ID #10179316, Natasia Danielle Jackson. Doorify MLS
- $414,0004 bd3 ba2.4k sqft424 Southland Dr, Zebulon, NC 27597New ConstructionDoorify MLS
- $407,0004 bd3 ba2.2k sqft524 Southland Dr, Zebulon, NC 27597New ConstructionDoorify MLS
- $406,0004 bd3 ba2.2k sqft513 Southland Dr, Zebulon, NC 27597New ConstructionDoorify MLS
- $430,0003 bd3 ba2.2k sqft50 Uptown Ct, Zebulon, NC 27597New ConstructionMLS ID #10107198, Jim Allen. Doorify MLS
- $420,0003 bd3 ba3.1k sqft1273 Sidney Creek Dr, Zebulon, NC 27597For SaleMLS ID #10161452, Pandora Pearson. Doorify MLS
- $559,9004 bd4 ba2.6k sqft3912 Mendenhall Dr, Zebulon, NC 27597For SaleMLS ID #10182364, Jim Allen. Doorify MLS
- $450,0003 bd3 ba2.1k sqft1232 Martin Pond Rd, Wendell, NC 27591For SaleMLS ID #10183833, Stephanie Anson. Doorify MLS
- $522,0004 bd4 ba2.7k sqft104 Stradshire Ct, Zebulon, NC 27597New ConstructionDoorify MLS
- from $450,5073 bd2 ba1.8k sqftWeymouth Plan, Kettle Creek, Zebulon, NC 27597New ConstructionCaviness & Cates
- $508,0004 bd4 ba2.7k sqft30 Stradshire Ct, Zebulon, NC 27597New ConstructionDoorify MLS
- $499,5005 bd3 ba3.1k sqftH&H Homes, Zebulon, NC 27597For SaleMLS ID #10155594, Rebecca Church. Doorify MLS
- $353,0003 bd3 ba2k sqft505 Southland Dr, Zebulon, NC 27597New ConstructionDoorify MLS
- $449,9004 bd3 ba2.5k sqft3804 Tritonville Way, Raleigh, NC 27616For SaleMLS ID #10184942, Rania Atiyeh-Tanner. Doorify MLS
