Skip main navigation
Off market
  • $488,500

    4005 Kings #Oak, Williamsburg, VA 23188

    3beds
    3,240sqft
    Multi Family, Single Family Residence
    Built in 2011
    -- sqft lot
    $488,500 Zestimate®
    $151/sqft
    $2,358 Estimated rent

    Home value

    $488,500

    $449,000 - $532,000

    $2,358/mo

    Zestimate® history
    Loading
    Loading...

    Owner options

    List your home for rent

    $2,358/mo

    Rent Zestimate®

    Find your next renter with Zillow Rental Manager. Plus, with online applications, you can quickly screen prospective tenants – for free.

    Learn more

    $2,358/mo

    Rent Zestimate®

    Refinance and save

    $2,888/mo

    Est. payment

    Refinancing to a lower rate could help reduce your monthly payments and save thousands over the life of the loan.

    See today's rates

    $2,888/mo

    Est. payment

    Explore your selling options

    Work with a Zillow partner agent

    Leverage their expertise and Zillow's premium Showcase listings to get your home seen by more buyers.

    Get started

    List with your own agent

    Get your home in front of millions of buyers by listing it on Zillow.

    Learn how to do it

    Sell it yourself

    Take full control of how buyers see your home on Zillow by listing For Sale by Owner (FSBO).

    List your home

    What's special

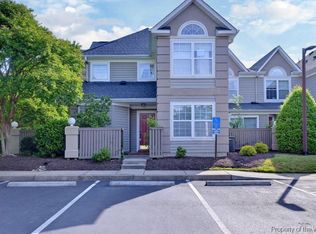
    Wonderful opportunity to own a Foxglove with 3 bedrooms and 2 baths on the main floor and a finished recreation room and full bath below for entertaining friends and family. Walk into a lovely living room or office and on to open concept space with the kitchen, dining and family room. Huge Island that doubles as a cookie making counter or a great gift wrapping space! All stainless applainces to include dishwasher, double ovens, microwave, gas cook top and refrigerator. Large double door pantry. All wood flooring in the main areas. Gas fireplace. Deck off the family room. 2 guest rooms that share a hall bath and a large primary suite that will accomodate all of your clothing, both winter and summer! In the lower level you can accomodate a craft room space and another big family room for those big weekend games. With lots of storage and another full bath below you can always finish additional rooms for more sleeping space if needed. Walk out double doors make it easy to access the nicely manicured lawn.

    This property is not currently displayed as for sale or rent on Zillow. This may be different from what's on other websites or public sources.

    Zillow last checked:

    Listing updated:

    Listed by:

    Patti Parsley,

    Long & Foster Real Estate, Inc.

    Source: Long & Foster Broker Feed,MLS#: 2300852MLS Logo

    Facts & features

    Interior

    Bedrooms & bathrooms
    • Bedrooms: 3
    • Bathrooms: 3
    • Full bathrooms: 3
    Heating
    • HeatPump, NaturalGas
    Cooling
    • CentralAir, Electric
    Appliances
    • Included: BuiltInOven, DoubleOven, Dishwasher, ElectricWaterHeater, GasCooking, Disposal, IceMaker, Microwave, Range, Refrigerator, ENERGYSTARQualifiedAppliances
    Features
    • CeilingFans, DiningArea, DoubleVanity, EatinKitchen, GraniteCounters, GardenTubRomanTub, HighCeilings, KitchenIsland, Pantry, RecessedLighting, WalkInClosets, WindowTreatments
    • Flooring: Carpet, Tile, Wood
    • Basement: Full, Finished, InteriorEntry, WalkOutAccess
    • Number of fireplaces: 1
    Interior area
    • Total structure area: 3,240
    • Total interior livable area: 3,240 sqft

    Property

    Parking
    • Parking features: Attached, DirectAccess, Driveway, Garage, GarageDoorOpener, OffStreet, Oversized, Pave, 2.0 Parking Spaces
    • Has garage: Yes
    • Has uncovered spaces: Yes
    Features
    • Levels: One
    • Stories: 1
    • Exterior features: Deck, PavedDriveway
    Lot
    • Size: 6,359 Square Feet

    Construction

    Type & style
    • Home type: MultiFamily
    • Architectural style: TwoStory, Transitional
    • Property subtype: Multi Family, Single Family Residence
    Materials
    • Drywall, Frame, Stone, VinylSiding
    • Roof: Composition
    Condition
    • New construction: No
    • Year built: 2011

    Utilities & green energy

    • Sewer: PublicSewer

    Community & HOA

    Community
    • Subdivision: Colonial Heritage
    Location
    • Region: Williamsburg

    Financial & listing details

    • Price per square foot: $151/sqft
    • Annual tax amount: $3,537
    • Date on market: 9/29/2023

    Price history

    DateEventPrice
    6/28/2023Sold$516,000$159/sqft
    Source: Long & Foster Broker Feed #2300852_256 Report a problem

    Public tax history

    Tax history is unavailable.

    Neighborhood: 23188

    Nearby schools

    GreatSchools rating
    Schools provided by the listing agent
    • Elementary: Stonehouse
    • Middle: Toano
    • High: Warhill

    Source: Long & Foster Broker Feed. This data may not be complete. We recommend contacting the local school district to confirm school assignments for this home.

    Get pre-qualified for a loan
    At Zillow Home Loans, we can pre-qualify you in as little as 5 minutes with no impact to your credit score.

    An equal housing lender. NMLS #10287.

    Sell for more on Zillow
    Get a Zillow Showcase℠ listing at no additional cost and you could sell for .
    $488,500
    2% more
    +$9,770
    With Zillow Showcase(estimated)
    $498,270