Welcome home to the desirable LaFontaine community! This beautifully maintained end-unit townhome offers 2 bedrooms, 2 full baths, and a convenient half bath on the main level. The spacious living room flows into the dining area, creating a comfortable space for everyday living and entertaining. Step outside to your private, fenced patio with an attached storage closet. Upstairs, both bedrooms feature cathedral ceilings. The primary suite offers a walk-in closet and private en-suite bath, while the spacious secondary bedroom includes a large closet and easy access to the second full bath. Community amenities include a swimming pool and scenic pond. Ideally located near shopping, restaurants, grocery stores, and everyday conveniences with quick access to Route 199, this home combines comfort, convenience, and low-maintenance living.
Under contract
$245,000
308 Queens Cres, Williamsburg, VA 23185
2beds
1,140sqft
:
Get pre-qualified$1,755/mo
Single Family Residence
Built in 1997
871 Square Feet Lot
$246,200 Zestimate®
$215/sqft
$258/mo HOA
What's special
Private fenced patioAttached storage closet
- 20 days |
- 490 |
- 23 |
Zillow last checked:
Listing updated:
Listed by:
Taryn DeRose,
Liz Moore & Associates LLC 757-645-4106,
Gerald DeRose,
Liz Moore & Associates LLC
Source: REIN Inc.,MLS#: 10642484
Facts & features
Interior
Bedrooms & bathrooms
- Bedrooms: 2
- Bathrooms: 3
- Full bathrooms: 2
- 1/2 bathrooms: 1
Rooms
- Room types: Breakfast Area, PBR with Bath
Primary bedroom
- Level: Second
Bedroom
- Level: Second
Full bathroom
- Level: Second
Dining room
- Level: First
Family room
- Level: First
Kitchen
- Level: First
Utility room
- Level: First
Heating
- Electric, Forced Air
Cooling
- Central Air
Appliances
- Included: Dishwasher, Disposal, Dryer, Microwave, Electric Range, Refrigerator, Washer, Electric Water Heater
Features
- Cathedral Ceiling(s), Walk-In Closet(s), Ceiling Fan(s)
- Flooring: Carpet, Laminate/LVP, Wood
- Has fireplace: No
- Common walls with other units/homes: End Unit
Interior area
- Total interior livable area: 1,140 sqft
Property
Parking
- Parking features: Assigned
Accessibility
- Accessibility features: Main Floor Laundry
Features
- Stories: 2
- Patio & porch: Patio, Porch
- Pool features: None, Association
- Fencing: Wood,Fenced
- Has view: Yes
- View description: Trees/Woods
- Waterfront features: Not Waterfront
Lot
- Size: 871 Square Feet
Details
- Parcel number: 4721500308
- Zoning: MU
Construction
Type & style
- Home type: SingleFamily
- Architectural style: Traditional
- Property subtype: Single Family Residence
- Attached to another structure: Yes
Materials
- Vinyl Siding
- Foundation: Slab
- Roof: Asphalt Shingle
Condition
- New construction: No
- Year built: 1997
Utilities & green energy
- Sewer: City/County
- Water: City/County
Community & HOA
Community
- Subdivision: La Fontaine
HOA
- Has HOA: Yes
- Amenities included: Pool
- HOA fee: $258 monthly
Location
- Region: Williamsburg
Financial & listing details
- Price per square foot: $215/sqft
- Tax assessed value: $213,300
- Annual tax amount: $1,770
- Date on market: 7/6/2026
Estimated market value
$246,200
$234,000 - $259,000
$1,954/mo
Price history
Price history is unavailable.
Public tax history
| Year | Property taxes | Tax assessment |
|---|---|---|
| 2025 | $1,770 | $213,300 |
| 2024 | $1,770 +34.5% | $213,300 +34.5% |
| 2023 | $1,316 | $158,600 |
| 2022 | $1,316 +9.7% | $158,600 +11% |
| 2021 | $1,200 | $142,900 |
| 2020 | $1,200 +4.8% | $142,900 +4.8% |
| 2019 | $1,145 +1.8% | $136,300 +1.8% |
| 2017 | $1,125 +109.5% | $133,900 |
| 2016 | $537 | $133,900 +4.8% |
| 2015 | $537 | $127,800 |
| 2014 | -- | $127,800 |
| 2013 | -- | $127,800 |
| 2012 | -- | $127,800 -19.8% |
| 2011 | -- | $159,300 |
| 2010 | -- | $159,300 -6.4% |
| 2009 | -- | $170,200 |
| 2008 | -- | -- |
| 2007 | -- | -- |
| 2005 | -- | -- |
| 2004 | -- | -- |
| 2003 | -- | -- |
| 2002 | -- | -- |
| 2001 | -- | -- |
Find assessor info on the county website
Monthly payment
Est. payment
Payment breakdown
Explore the cost of this home by adjusting the details. Changes won't be saved.Climate risks
Neighborhood: 23185
Nearby schools
GreatSchools rating
- 6/10Clara Byrd Baker Elementary SchoolGrades: PK-5Distance: 1.5 mi
- 7/10Berkeley Middle SchoolGrades: 6-8Distance: 1.1 mi
- 5/10Lafayette High SchoolGrades: 9-12Distance: 4.2 mi
Schools provided by the listing agent
- Elementary: Clara Byrd Baker Elementary
- Middle: Berkeley Middle
- High: Lafayette
Source: REIN Inc.. This data may not be complete. We recommend contacting the local school district to confirm school assignments for this home.
- $261,4002 bd2 ba1.2k sqft307 Queens Cres, Williamsburg, VA 23185Off Market
- $260,0002 bd3 ba1.2k sqft309 Queens Cres, Williamsburg, VA 23185For Sale

- $250,9002 bd2 ba1k sqft301 Queens Cres, Williamsburg, VA 23185Off Market
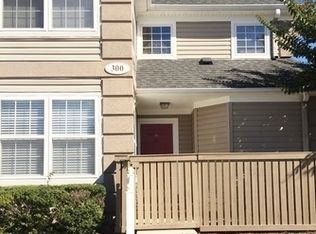
- $242,5002 bd2 ba1k sqft303 Queens Cres, Williamsburg, VA 23185Off Market
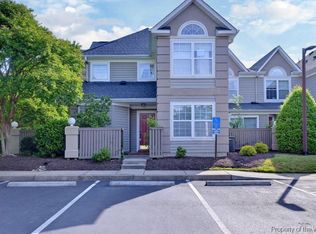
- $255,7002 bd2 ba1.1k sqft310 Queens Cres, Williamsburg, VA 23185Off Market
- $202,7001 bd1 ba819 sqft302 Queens Cres, Williamsburg, VA 23185Off Market
- $251,2002 bd2 ba1.1k sqft304 Queens Cres, Williamsburg, VA 23185Off Market
- $253,0002 bd2 ba1.2k sqft305 Queens Cres, Williamsburg, VA 23185Off Market
A local agent can set up tours, give advice and negotiate with sellers.
Similar homes
- $249,9002 bd3 ba1.2k sqft705 Queens Path, Williamsburg, VA 23185For Sale
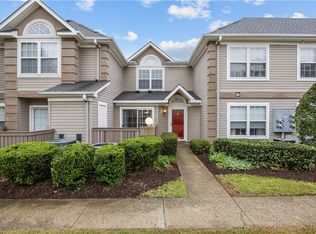 MLS ID #10633315, Alix Khani. REIN Inc.
 - $260,0002 bd3 ba1.2k sqft309 Queens Cres, Williamsburg, VA 23185For SaleMLS ID #10630142, Brenda Carter. REIN Inc.
- $239,0002 bd2 ba1.1k sqft101 Windsor Ln APT C, Williamsburg, VA 23185For Sale
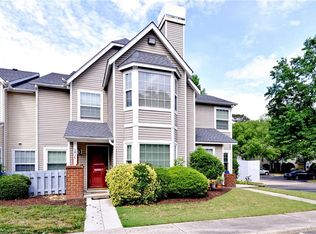 MLS ID #10636779, Frank McLawhorn. REIN Inc.
 - $329,9002 bd2 ba1.2k sqft301 Promenade Ln, Williamsburg, VA 23185For Sale
 MLS ID #10643013, Cheri Mulhare. REIN Inc.
 - $215,0002 bd1 ba968 sqft100 Windsor Ln APT D, Williamsburg, VA 23185For SaleMLS ID #10639601, Debbie Reynolds. REIN Inc.
- $285,0003 bd2 ba1.5k sqft209 Woodmere Dr APT C, Williamsburg, VA 23185For SaleMLS ID #10640515, Leighton Stone. REIN Inc.
- $279,0002 bd2 ba1.4k sqft244 Claiborne Dr, Williamsburg, VA 23185For SaleMLS ID #10634681, David Lassiter. REIN Inc.
- $290,0002 bd2 ba1.1k sqft338 Fairway Lookout, Williamsburg, VA 23188For SaleMLS ID #10644318, Ashley Tarter. REIN Inc.
- $265,0002 bd2 ba1k sqft5314 Sloane Sq, Williamsburg, VA 23188For SaleMLS ID #10642003, Lisa Gasper. REIN Inc.
- $295,0002 bd3 ba1.3k sqft4902 Abbotsford Mews, Williamsburg, VA 23188For SaleMLS ID #10643336, Eli Hunt. REIN Inc.
- $255,0003 bd3 ba1.3k sqft1526 Creek Ct, Williamsburg, VA 23185For SaleMLS ID #10640138, Megan Costa. REIN Inc.
- $355,0003 bd3 ba1.4k sqft135 Sheppard Dr, Williamsburg, VA 23185For SaleMLS ID #10643746, Collin McDowell. REIN Inc.
- $310,0003 bd2 ba1.4k sqft237 Woodmere Dr APT B, Williamsburg, VA 23185For SaleMLS ID #10631176, John Womeldorf. REIN Inc.
- $305,0002 bd3 ba1.4k sqft1805 Duntrune Gln, Williamsburg, VA 23188For SaleMLS ID #10641122, Michael Youngblood. REIN Inc.
- $340,0003 bd2 ba1.3k sqft804 Tahoe Trl, Williamsburg, VA 23188For SaleMLS ID #10641906, Debbie Reynolds. REIN Inc.
- $165,0003 bd2 ba1.2k sqft1843 Ferrell Dr, Williamsburg, VA 23185For SaleMLS ID #10643524, Shemeca Dorsey. REIN Inc.
- $280,0003 bd2 ba1.1k sqft176 Hawthorne Dr, Newport News, VA 23602For SaleMLS ID #10644153, Meredith Branch. REIN Inc.
- $325,0003 bd2 ba1.4k sqft5310 Palmer Ln, Williamsburg, VA 23188For SaleMLS ID #10623852, Dennis Giang. REIN Inc.
- $269,9003 bd2 ba1.1k sqft103 Woodhaven Rd, Newport News, VA 23608For SaleMLS ID #10636069, Kristina Price. REIN Inc.
- $249,9002 bd2 ba1.6k sqft7752 The Points Pl #703, Gloucester Point, VA 23062For SaleMLS ID #10638296, R ReNaye Dame. REIN Inc.
