This 3-bedroom townhome offers a solid opportunity for investors, flippers, or buyers looking to renovate and add value. Features include an eat-in kitchen and a fenced backyard. With some renovation, this property has excellent potential as a long-term rental, resale, or personalized home. Tucked away in the heart of Williamsburg with easy access to I-64 and Route 199/60. You're just minutes from it all Water Country USA - approx. 10 minutes, Busch Gardens Williamsburg – approx. 10 minutes, Williamsburg Premium Outlets – approx. 15 minutes, Naval Weapons Station Yorktown / Yorktown-area bases – approx. 15–20 minutes. Enjoy numerous nearby shopping and dining options, plus proximity to Colonial Williamsburg, William & Mary, and the greater Historic Triangle. This is a rare chance investment property in one of Virginia's most sought-after tourist and residential corridors.
For sale
$165,000
1843 Ferrell Dr, Williamsburg, VA 23185
3beds
1,206sqft
:
Get pre-qualified$1,147/mo
Townhouse
Built in 1986
-- sqft lot
$161,600 Zestimate®
$137/sqft
$107/mo HOA
What's special
Fenced backyardEat-in kitchen
- 24 days |
- 1,986 |
- 123 |
Likely to sell faster than
Zillow last checked:
Listing updated:
Listed by:
Shemeca Dorsey,
Keller Williams Coastal Virginia Chesapeake 757-361-0106,
Amor Allette,
KW Coastal Chesapeake Virginia
Source: REIN Inc.,MLS#: 10643524
Facts & features
Interior
Bedrooms & bathrooms
- Bedrooms: 3
- Bathrooms: 2
- Full bathrooms: 1
- 1/2 bathrooms: 1
Rooms
- Room types: Utility Closet
Heating
- Heat Pump
Cooling
- Central Air
Appliances
- Included: Dishwasher, Disposal, Electric Range, Refrigerator, Electric Water Heater
- Laundry: Dryer Hookup, Washer Hookup
Features
- Ceiling Fan(s), Entrance Foyer
- Flooring: Carpet, Ceramic Tile, Vinyl
- Windows: Window Treatments
- Attic: Scuttle
- Number of fireplaces: 1
Interior area
- Total interior livable area: 1,206 sqft
Property
Parking
- Parking features: Assigned
Features
- Stories: 2
- Patio & porch: Patio
- Pool features: None
- Fencing: Back Yard,Privacy,Fenced
- Waterfront features: Not Waterfront
Details
- Parcel number: 5920300057
Construction
Type & style
- Home type: Townhouse
- Property subtype: Townhouse
- Attached to another structure: Yes
Materials
- Vinyl Siding
- Foundation: Slab
- Roof: Asphalt Shingle
Condition
- New construction: No
- Year built: 1986
Utilities & green energy
- Sewer: City/County
- Water: City/County
- Utilities for property: Cable Hookup
Community & HOA
Community
- Subdivision: Brookside Haven
HOA
- Has HOA: Yes
- Amenities included: Trash
- HOA fee: $107 monthly
Location
- Region: Williamsburg
Financial & listing details
- Price per square foot: $137/sqft
- Tax assessed value: $184,100
- Annual tax amount: $1,528
- Date on market: 7/9/2026
Estimated market value
$161,600
$154,000 - $170,000
$1,836/mo
Price history
Price history is unavailable.
Public tax history
| Year | Property taxes | Tax assessment |
|---|---|---|
| 2025 | $1,528 | $184,100 |
| 2024 | $1,528 +42.3% | $184,100 +42.3% |
| 2023 | $1,074 | $129,400 |
| 2022 | $1,074 +17.5% | $129,400 +18.9% |
| 2021 | $914 | $108,800 |
| 2020 | $914 | $108,800 |
| 2019 | $914 +8.9% | $108,800 +8.9% |
| 2017 | $839 | $99,900 |
| 2016 | -- | $99,900 -7.7% |
| 2015 | -- | $108,200 |
| 2014 | -- | $108,200 |
| 2013 | -- | $108,200 |
| 2012 | -- | $108,200 -3.1% |
| 2011 | -- | $111,700 |
| 2010 | -- | $111,700 |
| 2009 | -- | $111,700 |
| 2008 | -- | -- |
| 2007 | -- | -- |
| 2005 | -- | -- |
| 2004 | -- | -- |
| 2003 | -- | -- |
| 2002 | -- | -- |
| 2001 | -- | -- |
Find assessor info on the county website
Monthly payment
Est. payment
Payment breakdown
Explore the cost of this home by adjusting the details. Changes won't be saved.Climate risks
Neighborhood: 23185
Nearby schools
GreatSchools rating
- 4/10James River Elementary SchoolGrades: K-5Distance: 0.3 mi
- 5/10James Blair MiddleGrades: 6-8Distance: 8.2 mi
- 6/10Jamestown High SchoolGrades: 9-12Distance: 10 mi
Schools provided by the listing agent
- Elementary: James River Elementary
- Middle: James Blair Middle
- High: Jamestown
Source: REIN Inc.. This data may not be complete. We recommend contacting the local school district to confirm school assignments for this home.
- $208,0753 bd2 ba1.1k sqft1841 Ferrell Dr, Williamsburg, VA 23185Sold
- $226,8003 bd2 ba1.1k sqft1841 Ferrell Dr #0, Williamsburg, VA 23185Off Market
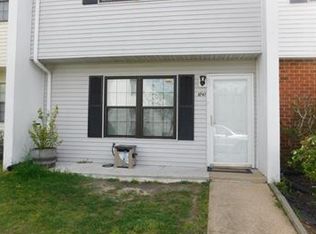
- $174,2002 bd1 ba970 sqft1839 Ferrell Dr, Williamsburg, VA 23185Off Market

- $211,2003 bd1 ba1.2k sqft1845 Ferrell Dr, Williamsburg, VA 23185Off Market
- $197,6003 bd1 ba1.2k sqft1837 Ferrell Dr, Williamsburg, VA 23185Off Market
- $198,0003 bd1 ba1.2k sqft15 Sidewinder Ct, Williamsburg, VA 23185Off Market
- $204,3003 bd2 ba1.1k sqft13 Sidewinder Ct, Williamsburg, VA 23185Off Market
- $197,7003 bd2 ba1.1k sqft1847 Ferrell Dr, Williamsburg, VA 23185Off Market
A local agent can set up tours, give advice and negotiate with sellers.
Similar homes
- $239,0003 bd2 ba1.2k sqft1626 Angel Ct, Williamsburg, VA 23185For Sale
 MLS ID #10643707, Nicole Pappas. REIN Inc.
 - $180,5253 bd2 ba1.2k sqft529 Chanticlar Ct, Newport News, VA 23608For Sale
 MLS ID #10645837, Evelyn Horne-James. REIN Inc.
 - $160,0003 bd3 ba1.3k sqft1432 Granada Ct, Newport News, VA 23608For Sale
 MLS ID #10641096, Paris Munn. REIN Inc.
 - $184,9003 bd2 ba1.3k sqft231 Bailiff Ct, Newport News, VA 23608For Sale
 MLS ID #10646086, Pamela Strahorn-Roe. REIN Inc.
 - $160,0002 bd2 ba1.1k sqft14553 Old Courthouse Way Unit B, Newport News, VA 23608For SaleMLS ID #10643129, Andrea Kostoff Sarina. REIN Inc.
- $180,0003 bd2 ba1.3k sqft340 Witness Ln Unit B, Newport News, VA 23608For SaleMLS ID #10636550, Ni Ni. REIN Inc.
- $180,0003 bd3 ba1.4k sqft369 Circuit Ln Unit A, Newport News, VA 23608For SaleMLS ID #10639270, Kimberly Burbage. REIN Inc.
- $227,5003 bd2 ba1.3k sqft301 Civil Ct Unit D, Newport News, VA 23608For SaleMLS ID #10646801, Rick Brandt. REIN Inc.
- $227,5003 bd2 ba1.4k sqft359 Deputy Ln Unit E, Newport News, VA 23608For SaleMLS ID #10646938, Rick Brandt. REIN Inc.
- $195,0003 bd2 ba1.1k sqft49 Oneonta Dr, Newport News, VA 23602For SaleMLS ID #10644778, Carlyn Menser. REIN Inc.
- $200,0003 bd2 ba1.4k sqft359 Deputy Ln Unit B, Newport News, VA 23608For SaleMLS ID #10643719, Janay Richardson. REIN Inc.
- $160,0002 bd2 ba890 sqft12622 Daybreak Cir, Newport News, VA 23602For SaleMLS ID #10645635, Susannah Oskarsson. REIN Inc.
- $235,0003 bd3 ba1.3k sqft227 Whitewater Dr, Newport News, VA 23608For SaleMLS ID #10647064, Anika Beard. REIN Inc.
- $186,8502 bd2 ba1.5k sqft222 Bridgewater Dr, Newport News, VA 23603For SaleMLS ID #10634318, Erika Congress. REIN Inc.
- $204,9992 bd2 ba1.5k sqft376 Merrimac Trl APT 124, Williamsburg, VA 23185For SaleMLS ID #10643288, Raul Mendez. REIN Inc.
- $184,5002 bd2 ba947 sqft12811 Daybreak Cir, Newport News, VA 23602For SaleMLS ID #10646359, Tamara Bahadar-Cue. REIN Inc.
- $197,7502 bd3 ba1.4k sqft211 Bridgewater Dr, Newport News, VA 23603For SaleMLS ID #10646441, Susan Jenkins. REIN Inc.
- $230,0003 bd2 ba1.3k sqft399 Deputy Ln Unit E, Newport News, VA 23608For SaleMLS ID #10646546, Kristin Schafer. REIN Inc.
- $189,0003 bd2 ba1.1k sqft406 Savage Dr Unit C, Newport News, VA 23602For SaleMLS ID #10642837, Shontese Catten. REIN Inc.
- $207,0003 bd2 ba1.1k sqft3858 Staffordshire Ln, Williamsburg, VA 23188For SaleMLS ID #10644803, Brad Anderson. REIN Inc.
