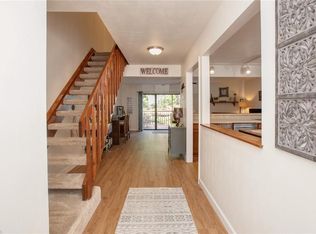
Back on the market through no fault of the seller! Freshly painted and ready for its next owner, this charming 2-bedroom, 2-bath condo in the Waters Ridge community offers approximately 1,500 sq. ft. of comfortable living space. The bright and spacious living area features cathedral ceilings, skylights, and a cozy wood-burning fireplace. The kitchen provides ample cabinet space and a functional layout, while the generously sized bedrooms offer comfort and convenience with access to two full baths. Relax outdoors on your private balcony. Amenities include a pool, clubhouse, playground, and well-maintained common areas. This home presents an opportunity for first-time buyers, downsizers, or investors. Conveniently located near shopping, dining, military installations, and interstate access. Schedule your showing today!
For sale
Price cut: $50 (7/19)
$186,850
222 Bridgewater Dr, Newport News, VA 23603
2beds
1,500sqft
Townhouse
Built in 1986
-- sqft lot
$187,000 Zestimate®
$125/sqft
$299/mo HOA
What's special
Cozy wood-burning fireplaceMaintained common areasGenerously sized bedroomsCathedral ceilingsAmple cabinet space
- 105 days |
- 350 |
- 16 |
Zillow last checked:
Listing updated:
Listed by:
Erika Congress,
EXP Realty LLC 866-825-7169
Source: REIN Inc.,MLS#: 10634318
Facts & features
Interior
Bedrooms & bathrooms
- Bedrooms: 2
- Bathrooms: 2
- Full bathrooms: 2
Rooms
- Room types: 1st Floor BR, Attic
Primary bedroom
- Level: Second
Bedroom
- Level: First
Dining room
- Level: First
Great room
- Level: First
Kitchen
- Level: First
Living room
- Level: First
Utility room
- Level: First
Heating
- Electric
Cooling
- Central Air
Appliances
- Included: Dishwasher, Disposal, Microwave, Electric Range, Refrigerator, Electric Water Heater
- Laundry: Dryer Hookup, Washer Hookup
Features
- Cathedral Ceiling(s), Walk-In Closet(s), Ceiling Fan(s)
- Flooring: Carpet, Vinyl
- Windows: Skylight(s)
- Basement: Crawl Space
- Number of fireplaces: 1
- Fireplace features: Wood Burning
Interior area
- Total interior livable area: 1,500 sqft
Property
Parking
- Total spaces: 2
- Parking features: 2 Space, Assigned
Features
- Levels: Two
- Stories: 2
- Exterior features: Balcony
- Pool features: None, Association
- Fencing: None
- Waterfront features: Not Waterfront
Details
- Parcel number: 026000406
- Zoning: R5
Construction
Type & style
- Home type: Townhouse
- Property subtype: Townhouse
- Attached to another structure: Yes
Materials
- Brick, Vinyl Siding
- Roof: Asphalt Shingle
Condition
- New construction: No
- Year built: 1986
Utilities & green energy
- Sewer: City/County
- Water: City/County
- Utilities for property: Cable Hookup
Community & HOA
Community
- Subdivision: Waters Ridge
HOA
- Has HOA: Yes
- Amenities included: Boat Slip, Clubhouse, Landscaping, Playground, Pool, Trash
- Second HOA fee: $299 monthly
Location
- Region: Newport News
Financial & listing details
- Price per square foot: $125/sqft
- Tax assessed value: $183,700
- Annual tax amount: $2,168
- Date on market: 5/11/2026
Estimated market value
$187,000
$178,000 - $196,000
$2,121/mo
Price history
Price history is unavailable.
Public tax history
| Year | Property taxes | Tax assessment |
|---|---|---|
| 2026 | $2,315 +13.3% | $183,700 +6.1% |
| 2025 | $2,043 +7.6% | $173,100 +7.6% |
| 2024 | $1,899 +24.1% | $160,900 +26.4% |
| 2022 | $1,530 +9.4% | $127,300 +12.3% |
| 2021 | $1,399 +10.8% | $113,400 +10.1% |
| 2020 | $1,262 +7.3% | $103,000 +12.2% |
| 2018 | $1,176 | $91,800 +8% |
| 2017 | $1,176 +0.4% | $85,000 |
| 2016 | $1,172 -13.1% | $85,000 -15% |
| 2015 | $1,349 | $100,000 |
| 2014 | $1,349 +2.2% | $100,000 -11.1% |
| 2013 | $1,320 | $112,500 -6.3% |
| 2012 | $1,320 -17.2% | $120,000 -17.2% |
| 2011 | $1,595 -7.6% | $145,000 -7.6% |
| 2010 | $1,727 -4.6% | $157,000 -4.6% |
| 2009 | $1,810 +2.8% | $164,500 +2.8% |
| 2008 | $1,760 +9.2% | $160,000 +9.2% |
| 2007 | $1,612 +9.6% | $146,500 +19.6% |
| 2006 | $1,470 +21% | $122,500 +25% |
| 2005 | $1,215 +15.6% | $98,000 +18.4% |
| 2004 | $1,052 +8.5% | $82,800 +8.5% |
| 2003 | $969 +4.1% | $76,300 +4.1% |
| 2002 | $931 +2.4% | $73,300 |
| 2001 | $909 -2% | $73,300 -2% |
| 2000 | $928 | $74,800 |
Find assessor info on the county website
Monthly payment
Est. payment
Payment breakdown
Explore the cost of this home by adjusting the details. Changes won't be saved.Climate risks
Neighborhood: 23603
Nearby schools
GreatSchools rating
- 3/10Lee Hall Elementary SchoolGrades: PK-5Distance: 0.2 mi
- 2/10Mary Passage Middle SchoolGrades: 6-8Distance: 3.2 mi
- 6/10Woodside High SchoolGrades: 9-12Distance: 2.9 mi
Schools provided by the listing agent
- Elementary: Katherine Johnson Elementary
- Middle: Mary Passage Middle
- High: Woodside
Source: REIN Inc.. This data may not be complete. We recommend contacting the local school district to confirm school assignments for this home.
- $232,9003 bd-- ba1.6k sqft220 Bridgewater Dr, Newport News, VA 23603Sold

- $217,5003 bd3 ba1.4k sqft224 Bridgewater Dr, Newport News, VA 23603Sold
- $210,0002 bd2 ba1.5k sqft226 Bridgewater Dr, Newport News, VA 23603Sold
- $216,6003 bd2 ba1.6k sqft218 Bridgewater Dr, Newport News, VA 23603Off Market
- $209,1003 bd3 ba1.6k sqft228 Bridgewater Dr, Newport News, VA 23603Off Market
- $243,2003 bd3 ba1.6k sqft230 Bridgewater Dr #1, Newport News, VA 23603Off Market
- $185,0003 bd3 ba1.6k sqft230 Bridgewater Dr, Newport News, VA 23603Sold
- $202,0002 bd3 ba1.5k sqft232 Bridgewater Dr, Newport News, VA 23603Off Market
A local agent can set up tours, give advice and negotiate with sellers.
Similar homes
- $250,0003 bd3 ba1.5k sqft245 Misty Point Ln, Newport News, VA 23603For Sale
 MLS ID #10649153, Raquel Harrell. REIN Inc.
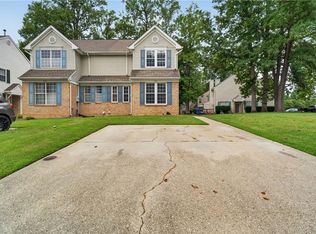
 - $265,0002 bd3 ba1.4k sqft117 Creekstone Dr, Newport News, VA 23603For Sale
 MLS ID #10650068, Marina Vatchenkova. REIN Inc.
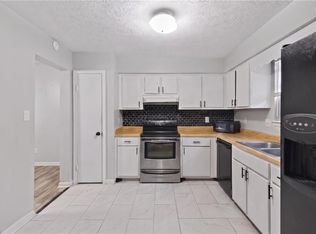
 - $190,0003 bd2 ba1.4k sqft359 Deputy Ln Unit B, Newport News, VA 23608For Sale
 MLS ID #10643719, Janay Richardson. REIN Inc.
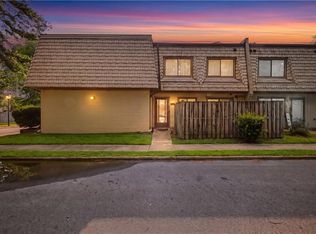
 - $149,9952 bd2 ba1.1k sqft1274 Pacifica Ct, Newport News, VA 23608For Sale
 MLS ID #10650252, Erika Cruz. REIN Inc.
 - $230,0003 bd3 ba1.3k sqft216 Whitewater Dr, Newport News, VA 23608For SaleMLS ID #10649078, Tyler Shelton. REIN Inc.
- $165,0003 bd2 ba1.2k sqft51 Otsego Dr, Newport News, VA 23602For SaleMLS ID #10648288, Amanda Walsh. REIN Inc.
- $235,0003 bd3 ba1.3k sqft227 Whitewater Dr, Newport News, VA 23608For SaleMLS ID #10647064, Anika Beard. REIN Inc.
- $184,5002 bd2 ba947 sqft12811 Daybreak Cir, Newport News, VA 23602For SaleMLS ID #10646359, Tamara Bahadar-Cue. REIN Inc.
- $189,9002 bd2 ba1.1k sqft395 Francisco Way, Newport News, VA 23601For SaleMLS ID #10642279, Bryan Williams. REIN Inc.
- $230,0003 bd2 ba1.3k sqft397 Deputy Ln Unit E, Newport News, VA 23608For SaleMLS ID #10648715, Danny Chavez. REIN Inc.
- $220,0002 bd2 ba1k sqft706 River Rock Way Ste 110, Newport News, VA 23608For SaleMLS ID #10649817, Ni Ni. REIN Inc.
- $165,0003 bd3 ba1.3k sqft1432 Granada Ct, Newport News, VA 23608For Sale By Owner
- $197,0003 bd2 ba1.1k sqft423 Eureka Loop, Newport News, VA 23601For SaleMLS ID #10641134, Lorri McDonald. REIN Inc.
- $275,0003 bd2 ba1.3k sqft916 Woodcreek Dr, Newport News, VA 23608For SaleMLS ID #10642117, Dan Newell. REIN Inc.
- $159,0002 bd2 ba960 sqft508 Thorncliff Dr APT 303, Newport News, VA 23608For SaleMLS ID #10616680, Caroline White. REIN Inc.
- $208,0003 bd2 ba1.3k sqft439 Eureka Loop, Newport News, VA 23601For SaleMLS ID #10643714, Stephenie Shanks. REIN Inc.
- $264,0003 bd2 ba1k sqft38 Garfield Dr, Newport News, VA 23608For SaleMLS ID #10649045, Paul Barton. REIN Inc.
- $169,7002 bd3 ba1.3k sqft149 Towne Square Dr, Newport News, VA 23607For SaleMLS ID #10632228, Raya Bondurant. REIN Inc.
- $269,9003 bd2 ba1.4k sqft205 S Hunt Club Run, Newport News, VA 23608For SaleMLS ID #10645215, Matthew Shaw. REIN Inc.
- $185,0003 bd2 ba1.3k sqft18 Inlandview Dr #B, Hampton, VA 23669For SaleMLS ID #10636807, Candace Cosby. REIN Inc.
