Skip main navigation
Off market
  • $2,131,100

    4005 N Richmond St, Arlington, VA 22207

    5beds
    4,700sqft
    SingleFamily
    Built in 2011
    8,712 Square Feet Lot
    $2,131,100 Zestimate®
    $453/sqft
    $7,960 Estimated rent

    Home value

    $2,131,100

    $2.02M - $2.26M

    $7,960/mo

    Zestimate® history
    Loading
    Loading...

    Owner options

    List your home for rent

    $7,960/mo

    Rent Zestimate®

    Find your next renter with Zillow Rental Manager. Plus, with online applications, you can quickly screen prospective tenants – for free.

    Learn more

    $7,960/mo

    Rent Zestimate®

    Refinance and save

    $13,595/mo

    Est. payment

    Refinancing to a lower rate could help reduce your monthly payments and save thousands over the life of the loan.

    See today's rates

    $13,595/mo

    Est. payment

    Explore your selling options

    Work with a Zillow partner agent

    Leverage their expertise and Zillow's premium Showcase listings to get your home seen by more buyers.

    Get started

    List with your own agent

    Get your home in front of millions of buyers by listing it on Zillow.

    Learn how to do it

    Sell it yourself

    Take full control of how buyers see your home on Zillow by listing For Sale by Owner (FSBO).

    List your home

    What's special

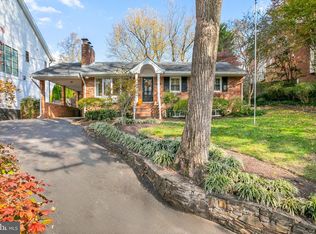
    Set within a quiet enclave of five homes high above the Chain Bridge connecting North Arlington with Washington, D.C., this elegant all brick home features five bedrooms and 4.5 baths. An ideal blend of classic architectural elements and modern charm, the residence opens to a center hall foyer flanked by the living room to the left and a private office with a wall of built-in shelving to the right. Oak hardwood floors stretch throughout the main level, while high ceilings and tall windows enhance the open ambiance, and colonial-style white trims and wainscoting provide chic finishes. The bright gourmet kitchen is outfitted with high-end Jenn-Air stainless steel appliances and 6-burner gas range, accompanied by a large center island and leathered granite countertops. The kitchen and breakfast area stand open to the adjoining family room, which is highlighted by a gas fireplace with a coveted ceiling fan overhead. A French door leads to the rear deck and provides staircase access to the back yard. The main level also includes a formal dining room, wet bar with wine storage, and guest powder room. Upstairs, all four bedrooms offer plush carpeting and ceiling fans. The spacious owner's suite includes a bath with dual granite-topped vanities, a marble-tiled walk in shower, a corner Jacuzzi tub, and separate water closet. The suite also includes two spacious walk-in closets. Three additional bedrooms and two full baths, along with a laundry room with utility sink, complete this level. The full-daylight lower level features a large recreation room that walks out to a paver patio, the 5th bedroom and full bath, and a fitness room with full-sized window and storage area. The home is wired for a security system, includes a sump pump in the two-car garage, an audio system, and 2 HVAC systems. The HOA takes care of most lawn and landscaping work; snow removal costs extra and is shared among the homeowners.

    This property is off market, which means it's not currently listed for sale or rent on Zillow. This may be different from what's available on other websites or public sources.

    Facts & features

    Interior

    Bedrooms & bathrooms
    • Bedrooms: 5
    • Bathrooms: 5
    • Full bathrooms: 4
    • 1/2 bathrooms: 1
    Heating
    • Forced air, Gas
    Cooling
    • Central
    Appliances
    • Included: Dishwasher, Dryer, Garbage disposal, Microwave, Range / Oven, Refrigerator, Washer
    Features
    • Ceiling Fan(s), Kitchen Island, Walk-In Closet(s), Built-Ins, Eat-in Kitchen, Crown Molding, Carpet, Open Floorplan, Wood Floors, Wet/Dry Bar, Formal/Separate Dining Room, Breakfast Area, Kitchen - Table Space, Floor Plan - Traditional, Kitchen - Gourmet, Family Room Off Kitchen, Chair Railings, Stall Shower, Primary Bath(s)
    • Flooring: Hardwood, Linoleum / Vinyl
    • Basement: Finished
    • Has fireplace: Yes
    Interior area
    • Total interior livable area: 4,700 sqft
    • Finished area below ground: 1152

    Property

    Parking
    • Total spaces: 2
    • Parking features: Garage - Attached
    Accessibility
    • Accessibility features: Other
    Features
    • Exterior features: Brick
    Lot
    • Size: 8,712 Square Feet
    Details
    • Parcel number: 03004026
    • Special conditions: Standard

    Construction

    Type & style
    • Home type: SingleFamily
    • Architectural style: Colonial
    Materials
    • Roof: Composition
    Condition
    • Year built: 2011

    Community & HOA

    HOA
    • Has HOA: Yes
    • HOA fee: $350 monthly
    Location
    • Region: Arlington

    Financial & listing details

    • Price per square foot: $453/sqft
    • Tax assessed value: $2,087,800
    • Annual tax amount: $21,567

    Price history

    DateEventPrice
    12/18/2023Listing removed--
    Source: Bright MLS #VAAR2006462 Report a problem
    12/17/2021Sold$1,799,000$383/sqft
    Source: Bright MLS #VAAR2006462 Report a problem
    11/13/2021Pending sale$1,799,000$383/sqft
    Source: Bright MLS #VAAR2006462 Report a problem
    11/7/2021Price change$1,799,000-2.8%$383/sqft
    Source: Bright MLS #VAAR2006462 Report a problem
    10/27/2021Listed for sale$1,850,000+8.8%$394/sqft
    Source: Bright MLS #VAAR2006462 Report a problem
    2/16/2021Sold$1,700,000-4.5%$362/sqft
    Source: Public Record Report a problem
    1/8/2021Contingent$1,780,000$379/sqft
    Source: Bright MLS #VAAR168520 Report a problem
    1/8/2021Pending sale$1,780,000$379/sqft
    Source: Long & Foster Real Estate, Inc. #VAAR168520 Report a problem
    10/6/2020Price change$1,780,000-5.7%$379/sqft
    Source: Long & Foster Real Estate, Inc. #VAAR168520 Report a problem
    8/28/2020Listed for sale$1,887,000+7.3%$401/sqft
    Source: Long & Foster Real Estate, Inc. #VAAR168520 Report a problem
    12/1/2018Listing removed$1,758,333$374/sqft
    Source: McEnearney Associates, Inc. #1004479395 Report a problem
    10/3/2018Price change$1,758,333-2.3%$374/sqft
    Source: McEnearney Associates, Inc. #1004479395 Report a problem
    7/12/2018Price change$1,799,999-2.7%$383/sqft
    Source: McEnearney Associates, Inc. #1004479395 Report a problem
    4/20/2018Price change$1,849,862-2.6%$394/sqft
    Source: Mcenearney Associates, Inc. #1004479395 Report a problem
    1/17/2018Listed for sale$1,899,862+16.3%$404/sqft
    Source: Mcenearney Associates, Inc. #1004479395 Report a problem
    7/23/2012Sold$1,632,964+2.1%$347/sqft
    Source: Public Record Report a problem
    3/10/2012Listed for sale$1,599,999-11.1%$340/sqft
    Source: McEnearney Associates, Inc. #AR7790411 Report a problem
    12/31/2011Listing removed$1,799,999$383/sqft
    Source: McEnearney Associates Inc., Realtors #AR7685395 Report a problem
    9/9/2011Price change$1,799,999-2.7%$383/sqft
    Source: McEnearney Associates Inc., Realtors #AR7685395 Report a problem
    7/2/2011Price change$1,849,999-7.5%$394/sqft
    Source: McEnearney Associates, Inc. #AR7639664 Report a problem
    10/8/2010Listed for sale$1,999,999$426/sqft
    Source: McEnearney Associates, Inc. #AR7452243 Report a problem

    Public tax history

    YearProperty taxesTax assessment
    2025$21,567 +12.8%$2,087,800 +12.8%
    2024$19,115 +0.5%$1,850,400 +0.2%
    2023$19,018 +4.7%$1,846,400 +4.7%
    2022$18,171 -3.2%$1,764,200 -3.2%
    2021$18,765 +3%$1,821,800 +2.6%
    2020$18,216 +2%$1,775,400 +2%
    2019$17,866 +1.8%$1,741,300 -0.2%
    2018$17,550 +1.7%$1,744,500 +1.7%
    2017$17,259 +1.5%$1,715,600
    2016$17,002 +6.5%$1,715,600 +7%
    2015$15,970 -0.8%$1,603,400 -0.8%
    2014$16,093 +13.9%$1,615,800 +15.1%
    2013$14,125 +61%$1,404,100
    2012$8,771 +62.5%--
    2011$5,398 --
    2009-- --
    Find assessor info on the county website

    Neighborhood: 22207

    Nearby schools

    GreatSchools rating
    Schools provided by the listing agent
    • Elementary: JAMESTOWN
    • Middle: WILLIAMSBURG
    • High: YORKTOWN
    • District: ARLINGTON COUNTY PUBLIC SCHOOLS

    Source: The MLS. This data may not be complete. We recommend contacting the local school district to confirm school assignments for this home.

    Get a cash offer in 3 minutes
    Find out how much your home could sell for in as little as 3 minutes with a no-obligation cash offer.
    Estimated market value
    $2,131,100
    Get a cash offer in 3 minutes
    Find out how much your home could sell for in as little as 3 minutes with a no-obligation cash offer.
    Estimated market value
    $2,131,100