Skip main navigation
Sold for $2,400,000
  • $2,400,000

    4020 N Randolph St, Arlington, VA 22207

    5beds
    5,406sqft
    Single Family Residence
    Built in 2002
    0.26 Acres Lot
    $2,434,200 Zestimate®
    $444/sqft
    $7,859 Estimated rent

    Home value

    $2,434,200

    $2.26M - $2.60M

    $7,859/mo

    Zestimate® history
    Loading
    Loading...

    Owner options

    List your home for rent

    $7,859/mo

    Rent Zestimate®

    Find your next renter with Zillow Rental Manager. Plus, with online applications, you can quickly screen prospective tenants – for free.

    Learn more

    $7,859/mo

    Rent Zestimate®

    Refinance and save

    $12,086/mo

    Est. payment

    Refinancing to a lower rate could help reduce your monthly payments and save thousands over the life of the loan.

    See today's rates

    $12,086/mo

    Est. payment

    Explore your selling options

    Work with a Zillow partner agent

    Leverage their expertise and Zillow's premium Showcase listings to get your home seen by more buyers.

    Get started

    List with your own agent

    Get your home in front of millions of buyers by listing it on Zillow.

    Learn how to do it

    Sell it yourself

    Take full control of how buyers see your home on Zillow by listing For Sale by Owner (FSBO).

    List your home

    What's special

    Built-in hot tubGrand open foyerExercise roomCustom built-insWolf rangeBuilt-in wolf coffeemakerOversized island
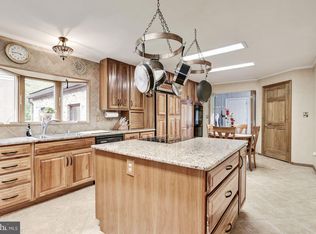
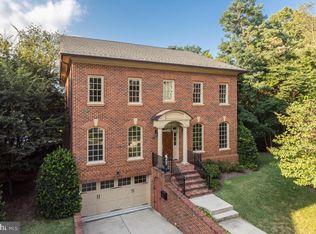
    PROFESSIONAL PHOTOS ARE HERE! Updates: - Kitchen - including Wolf range, Sub-Zero refrigerator, and coffee bar with Sub-Zero beverage fridge, 7’ tall Sub Zero wine fridge, and built-in Wolf coffeemaker - Primary bathroom was finished on 3/6 - Primary closet has custom built-ins - All bathrooms have been recently updated - Installed Ipe decking in the backyard - Replaced carpeting with hardwoods in all the bedrooms - Lower level carpet replaced with porcelain plank flooring - New furnace and hot water heater - Garage was painted and resin added to the floor Welcome to 4020 N Randolph Street, a stately brick colonial nestled in the prestigious Arlingwood neighborhood of Arlington, VA. This exquisite residence, built in 2002, offers over 5,400 square feet of luxurious living space across three meticulously finished levels. As you step through the grand open foyer, you're greeted by a grand stairwell that accentuates the tall ceilings. The main level boasts a professionally designed interior featuring a gourmet kitchen equipped with top of the line appliances, an oversized island, and a beautiful dry bar—perfect for culinary enthusiasts and entertaining guests. The expansive living areas include a media room for cinematic experiences, an exercise room to maintain your fitness routine, and a large recreational space ideal for gatherings. With five spacious bedrooms and four and a half well-appointed baths, there's ample space for family and guests alike. Outside, the deck features a built-in hot tub that overlooks a sizable waterfall, providing a serene setting for outdoor relaxation. Additional features include a two-car garage and modern amenities to ensure comfort and convenience. Situated on a 0.26-acre lot, this home combines elegance, functionality, and a prime location, making it a true gem in North Arlington. Easy access to DC via Chain Bridge, all of Arlington and McLean, and Maryland via Clara Barton Parkway.

    Zillow last checked:

    Listing updated:

    Listed by:

    Daniel Brewer 202-277-9099,

    Compass,

    Co-Listing Agent: Max Bennink 908-902-7397,

    Compass

    Bought with:

    Mr. Bruce Tyburski, 0225021854

    Redfin Corporation

    Source: Bright MLS,MLS#: VAAR2053842MLS Logo

    Facts & features

    Interior

    Bedrooms & bathrooms
    • Bedrooms: 5
    • Bathrooms: 5
    • Full bathrooms: 4
    • 1/2 bathrooms: 1
    • Main level bathrooms: 1
    Basement
    • Area: 900
    Heating
    • Central, Natural Gas
    Cooling
    • Central Air, Electric
    Appliances
    • Included: Microwave, Dishwasher, Exhaust Fan, Oven/Range - Gas, Range Hood, Refrigerator, Washer, Dryer, Gas Water Heater
    • Laundry: Upper Level
    Features
    • Curved Staircase, Family Room Off Kitchen, Formal/Separate Dining Room, Kitchen - Gourmet, Kitchen Island, Bar, Wine Storage
    • Flooring: Hardwood, Wood
    • Basement: Finished,Heated,Windows
    • Number of fireplaces: 3
    • Fireplace features: Brick, Gas/Propane, Wood Burning
    Interior area
    • Total structure area: 5,406
    • Total interior livable area: 5,406 sqft
    • Finished area above ground: 4,506
    • Finished area below ground: 900

    Property

    Parking
    • Total spaces: 4
    • Parking features: Storage, Basement, Garage Faces Front, Garage Door Opener, Inside Entrance, Oversized, Underground, Asphalt, Attached, Driveway
    • Attached garage spaces: 2
    • Uncovered spaces: 2
    Accessibility
    • Accessibility features: None
    Features
    • Levels: Three
    • Stories: 3
    • Exterior features: Water Falls
    • Pool features: None
    • Spa features: Hot Tub
    • Has view: Yes
    • View description: Trees/Woods
    Lot
    • Size: 0.26 Acres
    Details
    • Additional structures: Above Grade, Below Grade
    • Parcel number: 03004021
    • Zoning: R-10
    • Special conditions: Standard

    Construction

    Type & style
    • Home type: SingleFamily
    • Architectural style: Traditional
    • Property subtype: Single Family Residence
    Materials
    • Block, Brick
    • Foundation: Slab
    Condition
    • Excellent
    • New construction: No
    • Year built: 2002

    Utilities & green energy

    • Sewer: Public Sewer
    • Water: Community

    Community & neighborhood

    Location
    • Region: Arlington
    • Subdivision: Arlingwood

    Other

    Other facts
    • Listing agreement: Exclusive Agency
    • Ownership: Fee Simple

    Price history

    DateEventPrice
    6/30/2025Sold$2,400,000-2%$444/sqft
    Source: Bright MLS #VAAR2053842 Report a problem
    6/26/2025Pending sale$2,450,000$453/sqft
    Source: Bright MLS #VAAR2053842 Report a problem
    5/27/2025Contingent$2,450,000$453/sqft
    Source: Bright MLS #VAAR2053842 Report a problem
    2/26/2025Listed for sale$2,450,000+44.2%$453/sqft
    Source: Bright MLS #VAAR2053842 Report a problem
    7/29/2017Listing removed$1,699,000$314/sqft
    Source: TTR Sotheby's International Realty #AR9875523 Report a problem
    11/13/2016Price change$1,699,000-5%$314/sqft
    Source: TTR Sotheby's International Realty #AR9875523 Report a problem
    4/5/2016Listed for sale$1,789,000+11.9%$331/sqft
    Source: Cottage Street Realty LLC #AR9617514 Report a problem
    9/9/2014Sold$1,599,000$296/sqft
    Source: Public Record Report a problem
    9/8/2014Pending sale$1,599,000$296/sqft
    Source: Washington Fine Properties, LLC #AR8397971 Report a problem
    9/8/2014Listed for sale$1,599,000$296/sqft
    Source: Washington Fine Properties, LLC #AR8397971 Report a problem
    7/15/2014Listing removed$1,599,000$296/sqft
    Source: Washington Fine Properties, LLC #AR8397971 Report a problem
    7/8/2014Listed for sale$1,599,000+11.8%$296/sqft
    Source: Washington Fine Properties, LLC #AR8397971 Report a problem
    5/20/2003Sold$1,430,000+257.5%$265/sqft
    Source: Public Record Report a problem
    5/22/2002Sold$400,000$74/sqft
    Source: Public Record Report a problem

    Public tax history

    YearProperty taxesTax assessment
    2025$21,995 +9.2%$2,129,200 +9.2%
    2024$20,150 +7.9%$1,950,600 +7.6%
    2023$18,680 +3.5%$1,813,600 +3.5%
    2022$18,045 +3.9%$1,751,900 +3.9%
    2021$17,363 +3%$1,685,700 +2.6%
    2020$16,854 +0.6%$1,642,700 +0.6%
    2019$16,755 +0.2%$1,633,000 -1.7%
    2018$16,716 +3.1%$1,661,600 +3.1%
    2017$16,208 +1.5%$1,611,100
    2016$15,966 +14.1%$1,611,100 +14.6%
    2015$13,997 +2.6%$1,405,300 +2.6%
    2014$13,644 +2.1%$1,369,900 +3.1%
    2013$13,365 +3.6%$1,328,500
    2012$12,900 +1.4%--
    2011$12,727 --
    2009-- --
    2008-- --
    2007-- --
    2006-- --
    2005-- --
    2004-- --
    2003-- --
    2002-- --
    2001-- $346,300

    Find assessor info on the county website

    Neighborhood: 22207

    Nearby schools

    GreatSchools rating
    Schools provided by the listing agent
    • Elementary: Jamestown
    • Middle: Williamsburg
    • High: Yorktown
    • District: Arlington County Public Schools

    Source: Bright MLS. This data may not be complete. We recommend contacting the local school district to confirm school assignments for this home.

    Get a cash offer in 3 minutes
    Find out how much your home could sell for in as little as 3 minutes with a no-obligation cash offer.
    Estimated market value
    $2,434,200
    Get a cash offer in 3 minutes
    Find out how much your home could sell for in as little as 3 minutes with a no-obligation cash offer.
    Estimated market value
    $2,434,200