Skip main navigation
Sold
  • $1,065,000

    4005 NE Laddington Ct, Portland, OR 97232

    4beds
    2,848sqft
    Residential, Single Family Residence
    Built in 1923
    4,791.6 Square Feet Lot
    $1,058,700 Zestimate®
    $374/sqft
    $4,469 Estimated rent

    Home value

    $1,058,700

    $974,000 - $1.14M

    $4,469/mo

    Zestimate® history
    Loading
    Loading...

    Owner options

    List your home for rent

    $4,469/mo

    Rent Zestimate®

    Find your next renter with Zillow Rental Manager. Plus, with online applications, you can quickly screen prospective tenants – for free.

    Learn more

    $4,469/mo

    Rent Zestimate®

    Refinance and save

    $5,354/mo

    Est. payment

    Refinancing to a lower rate could help reduce your monthly payments and save thousands over the life of the loan.

    See today's rates

    $5,354/mo

    Est. payment

    Explore your selling options

    Work with a Zillow partner agent

    Leverage their expertise and Zillow's premium Showcase listings to get your home seen by more buyers.

    Get started

    List with your own agent

    Get your home in front of millions of buyers by listing it on Zillow.

    Learn how to do it

    Sell it yourself

    Take full control of how buyers see your home on Zillow by listing For Sale by Owner (FSBO).

    List your home

    What's special

    Guest quartersHandsome fireplaceMedia spaceTranquil water featureUpdated kitchenGame roomFinished basement
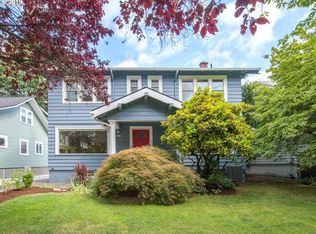
    Elegant Craftsman with Timeless Appeal. Welcome to this stunning Laurelhurst Craftsman, where classic charm meets modern comfort. The broad front porch, adorned with a sunburst detail above the door, vintage light fixtures, and an original arched divided-light door, sets the stage for the character and warmth that awaits you. Step inside to fresh paint, warm wood floors that run throughout the main level, and a handsome fireplace with custom tile and its original mantle — the perfect spot to gather. The living and dining rooms flow seamlessly, ideal for entertaining with ease. French doors off the dining area create a striking visual feature from both inside and out, filling the home with beautiful natural light. Built-in cabinetry in the dining room adds both elegance and practical storage. The updated kitchen opens to a cozy family room, offering easy access to the thoughtfully landscaped backyard. With a Japanese-inspired design, a tranquil water feature, and a spacious deck, the outdoor areas act as an extension of the living space, perfect for relaxation or hosting gatherings. On the main floor, you'll also find a generously sized bedroom and a full bath. Upstairs, three additional bedrooms include a spacious primary suite with abundant storage and two full bathrooms for added convenience. The finished basement offers endless possibilities — a game room, media space, or guest quarters — complete with a fourth full bathroom and laundry area. Located in the heart of Laurelhurst, this home is moments from the beloved Laurelhurst K-8 school and iconic Laurelhurst Park. Solid, stylish, and ready to welcome you — simply move in, unpack, and start enjoying this remarkable home! HES 3 [Home Energy Score = 3. HES Report at https://rpt.greenbuildingregistry.com/hes/OR10229646]

    Zillow last checked:

    Listing updated:

    Listed by:

    Cristen Lincoln 503-221-8264,

    Living Room Realty,

    Kiersten Frey 415-810-1428,

    Living Room Realty

    Bought with:

    Lisa Reid, 201210032

    NextHome Bridge City

    Source: RMLS (OR),MLS#: 192083642MLS Logo

    Facts & features

    Interior

    Bedrooms & bathrooms
    • Bedrooms: 4
    • Bathrooms: 4
    • Full bathrooms: 4
    • Main level bathrooms: 1
    Primary bedroom
    • Features: Walkin Closet
    • Level: Upper
    Bedroom 2
    • Level: Upper
    Bedroom 3
    • Level: Upper
    Bedroom 4
    • Features: Wood Floors
    • Level: Main
    Dining room
    • Features: Builtin Features, French Doors, Wood Floors
    • Level: Main
    Family room
    • Level: Lower
    Kitchen
    • Features: Eat Bar, Family Room Kitchen Combo
    • Level: Main
    Living room
    • Features: Fireplace, Wood Floors
    • Level: Main
    Heating
    • Forced Air, Fireplace(s)
    Cooling
    • Central Air
    Appliances
    • Included: Dishwasher, Disposal, Free-Standing Range, Free-Standing Refrigerator, Stainless Steel Appliance(s), Washer/Dryer, Gas Water Heater, Tankless Water Heater
    • Laundry: Laundry Room
    Features
    • Bathroom, Built-in Features, Eat Bar, Family Room Kitchen Combo, Walk-In Closet(s), Granite, Pantry
    • Flooring: Hardwood, Tile, Wood
    • Doors: French Doors
    • Windows: Double Pane Windows
    • Basement: Finished
    • Number of fireplaces: 1
    • Fireplace features: Wood Burning
    Interior area
    • Total structure area: 2,848
    • Total interior livable area: 2,848 sqft

    Property

    Parking
    • Total spaces: 1
    • Parking features: Driveway, Off Street, Detached
    • Garage spaces: 1
    • Has uncovered spaces: Yes
    Features
    • Stories: 2
    • Patio & porch: Covered Deck, Patio, Porch, Deck
    • Exterior features: Garden, Water Feature, Yard
    • Fencing: Fenced
    Lot
    • Size: 4,791 sqft
    • Features: Level, SqFt 3000 to 4999
    Details
    • Parcel number: R203407

    Construction

    Type & style
    • Home type: SingleFamily
    • Architectural style: Bungalow,Craftsman
    • Property subtype: Residential, Single Family Residence
    Materials
    • Wood Siding
    • Foundation: Concrete Perimeter
    • Roof: Composition
    Condition
    • Resale
    • New construction: No
    • Year built: 1923

    Utilities & green energy

    • Gas: Gas
    • Sewer: Public Sewer
    • Water: Public

    Community & neighborhood

    Location
    • Region: Portland
    • Subdivision: Laurelhurst

    Other

    Other facts
    • Listing terms: Cash,Conventional
    • Road surface type: Paved

    Price history

    DateEventPrice
    4/28/2025Sold$1,065,000$374/sqft
    Source: RMLS (OR) #192083642 Report a problem
    4/7/2025Pending sale$1,065,000$374/sqft
    Source: RMLS (OR) #192083642 Report a problem
    3/12/2025Listed for sale$1,065,000$374/sqft
    Source: RMLS (OR) #192083642 Report a problem
    8/7/2024Sold$1,065,000-3%$374/sqft
    Source: RMLS (OR) #24560989 Report a problem
    7/19/2024Pending sale$1,098,000+29%$386/sqft
    Source: RMLS (OR) #24560989 Report a problem
    3/22/2016Sold$851,000+9.2%$299/sqft
    Source: RMLS (OR) #16224160 Report a problem
    3/3/2016Pending sale$779,000$274/sqft
    Source: RE/MAX Equity Group #16224160 Report a problem
    2/27/2016Listed for sale$779,000+332.8%$274/sqft
    Source: RE/MAX Equity Group #16224160 Report a problem
    5/7/1996Sold$180,000$63/sqft
    Source: Public Record Report a problem

    Public tax history

    YearProperty taxesTax assessment
    2025$12,260 +3.7%$455,000 +3%
    2024$11,819 +4%$441,750 +3%
    2023$11,365 +2.2%$428,890 +3%
    2022$11,119 +1.7%$416,400 +3%
    2021$10,931 +9%$404,280 +3%
    2020$10,028 +3.8%$392,510 +3%
    2019$9,659 $381,080 +3%
    2018$9,659 +3%$369,982 +6.9%
    2017$9,375 +18.4%$345,990 +3%
    2016$7,920 $335,920 +17.5%
    2015$7,920 +17.1%$285,900 +3%
    2014$6,761 +3.9%$277,580 +3%
    2013$6,504 +10.5%$269,500 +3%
    2012$5,884 +3.9%$261,660 +3%
    2011$5,662 +5.4%$254,040 +3%
    2010$5,372 +2.7%$246,650 +3%
    2009$5,232 +6%$239,470 +3%
    2008$4,937 +22.9%$232,500 +26.3%
    2007$4,016 +11.4%$184,150 +3%
    2006$3,606 +4.7%$178,790 +3%
    2005$3,444 -8.2%$173,590 +3%
    2004$3,751 +2.3%$168,540 +3%
    2003$3,669 +8.9%$163,640 +3%
    2002$3,369 +7.4%$158,880 +6.1%
    2000$3,138 +7.6%$149,770 +3%
    1999$2,918 $145,410

    Find assessor info on the county website

    Neighborhood: Laurelhurst

    Nearby schools

    GreatSchools rating
    Schools provided by the listing agent
    • Elementary: Laurelhurst
    • Middle: Laurelhurst
    • High: Grant

    Source: RMLS (OR). This data may not be complete. We recommend contacting the local school district to confirm school assignments for this home.

    Get a cash offer in 3 minutes
    Find out how much your home could sell for in as little as 3 minutes with a no-obligation cash offer.
    Estimated market value
    $1,058,700
    Get a cash offer in 3 minutes
    Find out how much your home could sell for in as little as 3 minutes with a no-obligation cash offer.
    Estimated market value
    $1,058,700