Skip main navigation
Pending
  • $879,000

    4023 NE Laddington Ct, Portland, OR 97232

    3beds
    3,924sqft
    : 
    Loading
    Get pre-qualified
    Residential, Single Family Residence
    Built in 1917
    4,791 Square Feet Lot
    $-- Zestimate®
    $224/sqft
    $-- HOA

    What's special

    Classic built-insExterior paintNewer bathMain-level primary suiteCrown moldingNewer roof
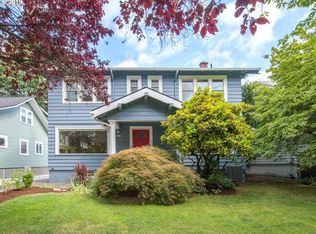
    Laurelhurst opportunity. Just one block to Laurelhurst Elementary and held in the same family since 1969, this grand Craftsman bungalow delivers scale, character, and serious upside possibilities. Refinished hardwoods and fir floors run throughout the main and upper levels, while formal living and dining rooms showcase wainscoting, crown molding, and classic built-ins. The main-level primary suite features a newer bath, and the overall layout offers the kind of square footage where it counts. Downstairs, an expansive lower level with high ceilings is ready for your vision—media, ADU-style living, or additional bedrooms.Big-ticket items are handled: newer roof and exterior paint, 200-amp panel, high-efficiency gas furnace, and decommissioned UST. A rare chance to create something special in one of Portland’s most iconic neighborhoods.
    62 days
    |
    355
    |
    25
    |

    Zillow last checked:

    Listing updated:

    Listed by:

    C. Morgan Davis 503-866-2147,

    Keller Williams PDX Central

    Source: RMLS (OR),MLS#: 728539699MLS Logo

      Facts & features

      Interior

      Bedrooms & bathrooms
      • Bedrooms: 3
      • Bathrooms: 2
      • Full bathrooms: 2
      • Main level bathrooms: 2
      Rooms
      • Room types: Bonus Room, Bedroom 2, Bedroom 3, Dining Room, Family Room, Kitchen, Living Room, Primary Bedroom
      Primary bedroom
      • Features: Bathroom, Hardwood Floors
      • Level: Main
      • Area: 154
      • Dimensions: 14 x 11
      Bedroom 2
      • Features: Hardwood Floors
      • Level: Main
      • Area: 192
      • Dimensions: 16 x 12
      Bedroom 3
      • Features: Wood Floors
      • Level: Upper
      • Area: 483
      • Dimensions: 23 x 21
      Dining room
      • Features: Builtin Features, Hardwood Floors
      • Level: Main
      • Area: 180
      • Dimensions: 15 x 12
      Family room
      • Features: Wood Floors
      • Level: Upper
      • Area: 320
      • Dimensions: 10 x 32
      Kitchen
      • Features: Dishwasher, Nook, Free Standing Range, Free Standing Refrigerator
      • Level: Main
      • Area: 120
      • Width: 12
      Living room
      • Features: Bookcases, Hardwood Floors
      • Level: Main
      • Area: 406
      • Dimensions: 29 x 14
      Heating
      • Forced Air 90
      Appliances
      • Included: Dishwasher, Free-Standing Gas Range, Free-Standing Refrigerator, Range Hood, Free-Standing Range, Gas Water Heater
      Features
      • Built-in Features, Nook, Bookcases, Bathroom
      • Flooring: Hardwood, Wood
      • Windows: Wood Frames
      • Basement: Exterior Entry,Full,Partially Finished
      • Number of fireplaces: 1
      • Fireplace features: Gas
      Interior area
      • Total structure area: 3,924
      • Total interior livable area: 3,924 sqft
      Video & virtual tour

      Property

      Parking
      • Total spaces: 1
      • Parking features: Driveway, Detached
      • Garage spaces: 1
      • Has uncovered spaces: Yes
      Features
      • Levels: Two
      • Stories: 3
      • Patio & porch: Deck
      • Exterior features: Yard
      • Fencing: Fenced
      Lot
      • Size: 4,791 Square Feet
      • Features: Level, SqFt 3000 to 4999
      Details
      • Parcel number: R203405

      Construction

      Type & style
      • Home type: SingleFamily
      • Architectural style: Bungalow
      • Property subtype: Residential, Single Family Residence
      Materials
      • Brick, Wood Siding
      • Roof: Composition
      Condition
      • Resale
      • New construction: No
      • Year built: 1917

      Utilities & green energy

      • Gas: Gas
      • Sewer: Public Sewer
      • Water: Public

      Community & HOA

      HOA
      • Has HOA: No
      Location
      • Region: Portland

      Financial & listing details

      • Price per square foot: $224/sqft
      • Tax assessed value: $924,700
      • Annual tax amount: $10,848
      • Date on market: 5/13/2026
      • Cumulative days on market: 62 days
      • Listing terms: Cash,Conventional
      • Road surface type: Paved

        Estimated market value

        Not available

        Estimated sales range

        Not available

        Not available

        Price history

        DateEventPrice
        6/20/2026Pending sale$879,000$224/sqft
        Source: RMLS (OR) #728539699 Report a problem
        6/12/2026Listed for sale$879,000$224/sqft
        Source: RMLS (OR) #728539699 Report a problem
        6/3/2026Pending sale$879,000$224/sqft
        Source: RMLS (OR) #728539699 Report a problem
        5/13/2026Listed for sale$879,000$224/sqft
        Source: RMLS (OR) #728539699 Report a problem

        Public tax history

        YearProperty taxesTax assessment
        2025$10,848 +3.7%$402,600 +3%
        2024$10,458 +4%$390,880 +3%
        2023$10,056 +2.2%$379,500 +3%
        2022$9,838 +1.7%$368,450 +3%
        2021$9,672 +9%$357,720 +3%
        2020$8,873 +3.8%$347,310 +3%
        2019$8,547 $337,200 -3.3%
        2018$8,547 +3%$348,760 +9.7%
        2017$8,295 +14%$317,850 +3%
        2016$7,276 $308,590 +7.1%
        2015$7,276 $288,120
        Find assessor info on the county website

        Monthly payment

        Est. payment

        Payment breakdown

        Explore the cost of this home by adjusting the details. Changes won't be saved.
        All calculations are estimates and provided by Zillow, Inc. for informational purposes only. Actual amounts may vary.
        HOA fees may include property taxes on listings classified as Co-Ops. Contact the listing agent and/or owner for fee details.
        Mortgage interest rates are dependent on a number of factors, including credit score, down payment, and repayment length. Interest rate data provided by Zillow Group Marketplace, Inc. as of 1/1/1970 from various mortgage lenders with which we have lead or other similar arrangements; the Estimated Payment is an average of those rates.
        See how much you could borrow to make a competitive offer.

        Climate risks

        Neighborhood: Laurelhurst

        Getting around

        81 / 100
        Very Walkable
        68 / 100
        Good Transit
        94 / 100
        Biker's Paradise

        Nearby schools

        GreatSchools rating
        Schools provided by the listing agent
        • Elementary: Laurelhurst
        • Middle: Laurelhurst
        • High: Grant

        Source: RMLS (OR). This data may not be complete. We recommend contacting the local school district to confirm school assignments for this home.

        A local agent can set up tours, give advice and negotiate with sellers.

        Browse local experts

        Similar homes