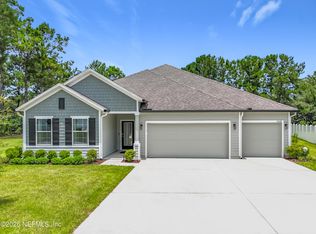
One or more photo(s) has been virtually staged. Welcome to the Verona, a state-of-the-art single-family home designed exclusively for Maronda Homes. Part of our Renaissance series, the Verona is designed for modern living, featuring special touches for everyone. This two-story home offers a first-floor master with the luxury of a second master bedroom on the second floor, a full side entry 3-car garage, and easy maintenance luxury vinyl plank flooring throughout the first floor. Enjoy outdoor living with the expansive front porch and rear screened lanai, perfect for celebrating Florida living. Upon entering the Verona, you'll appreciate the thoughtfully designed sight lines that create a harmonious flow throughout the home. A private den and multiple walk-in closets add to the home's practicality and charm. The first floor hosts the main Master Bed and Bath, a spacious great room, a dining area, and a kitchen that is designed with a full-service bartop and spacious counter space to create a family dining and entertaining experience. The second floor boasts an enormous game room, multiple secondary bedrooms and bathrooms, and a conveniently located laundry room. The Verona seamlessly blends convenience with extraordinary living, offering an unparalleled living experience tailored to modern lifestyles. Discover the perfect mix of comfort and sophistication with the Verona—your dream home awaits! Call today.
Sold for $700,000
$700,000
4005 Purple Sage Ct, Middleburg, FL 32068
5beds
4,801sqft
Single Family Residence
Built in 2024
1.52 Acres Lot
$681,700 Zestimate®
$146/sqft
$4,797 Estimated rent
Home value
$681,700
$627,000 - $743,000
$4,797/mo
Zestimate® history
Owner options
List your home for rent
$4,797/mo
Rent Zestimate®
Find your next renter with Zillow Rental Manager. Plus, with online applications, you can quickly screen prospective tenants – for free.
$4,797/mo
Rent Zestimate®
Refinance and save
$4,656/mo
Est. payment
Refinancing to a lower rate could help reduce your monthly payments and save thousands over the life of the loan.
$4,656/mo
Est. payment
Explore your selling options
Work with a Zillow partner agent
Leverage their expertise and Zillow's premium Showcase listings to get your home seen by more buyers.
Get startedList with your own agent
Get your home in front of millions of buyers by listing it on Zillow.
Learn how to do itSell it yourself
Take full control of how buyers see your home on Zillow by listing For Sale by Owner (FSBO).
List your homeWhat's special
Zillow last checked:
Listing updated:
Listed by:
Melissa Jenkins 904-785-8630,
NEW HOME STAR FLORIDA LLC 407-803-4083
Bought with:
Non-Member Agent
STELLAR NON-MEMBER OFFICE
Source: Stellar MLS,MLS#: O6217811 Originating MLS: Orlando Regional
Originating MLS: Orlando Regional
Facts & features
Interior
Bedrooms & bathrooms
- Bedrooms: 5
- Bathrooms: 6
- Full bathrooms: 5
- 1/2 bathrooms: 1
Rooms
- Room types: Den/Library/Office, Loft
Other
- Features: Split Vanities, Dual Closets
- Level: First
- Area: 292.23 Square Feet
- Dimensions: 15.3x19.1
Primary bedroom
- Features: Dual Sinks, Granite Counters, Split Vanities, Tub with Separate Shower Stall, Dual Closets
- Level: Second
- Area: 355.12 Square Feet
- Dimensions: 18.4x19.3
Bedroom 3
- Features: Jack & Jill Bathroom, Split Vanities, Tub With Shower, Walk-In Closet(s)
- Level: Second
- Area: 195.54 Square Feet
- Dimensions: 17.6x11.11
Bedroom 4
- Features: Jack & Jill Bathroom, Split Vanities, Tub With Shower, Walk-In Closet(s)
- Level: Second
- Area: 186 Square Feet
- Dimensions: 12x15.5
Bedroom 5
- Features: Tub With Shower, Built-in Closet
- Level: Second
- Area: 149.99 Square Feet
- Dimensions: 11.11x13.5
Den
- Features: Walk-In Closet(s)
- Level: First
- Area: 158.64 Square Feet
- Dimensions: 13.1x12.11
Dinette
- Features: No Closet
- Level: First
- Area: 117.6 Square Feet
- Dimensions: 14x8.4
Great room
- Level: First
- Area: 197.49 Square Feet
- Dimensions: 22.7x8.7
Kitchen
- Features: Breakfast Bar, Granite Counters, Pantry, Wet Bar
- Level: First
- Area: 70.7 Square Feet
- Dimensions: 10.1x7
Laundry
- Features: No Closet
- Level: Second
Loft
- Features: No Closet
- Level: Second
- Area: 541.44 Square Feet
- Dimensions: 28.8x18.8
Heating
- Electric
Cooling
- Central Air
Appliances
- Included: Dishwasher, Disposal, Electric Water Heater, Microwave, Range
- Laundry: Laundry Room
Features
- Crown Molding, High Ceilings, Primary Bedroom Main Floor, PrimaryBedroom Upstairs, Walk-In Closet(s), Wet Bar
- Flooring: Carpet, Luxury Vinyl
- Windows: Blinds, ENERGY STAR Qualified Windows, Storm Window(s), Insulated Windows, Low Emissivity Windows, Thermal Windows
- Has fireplace: No
Interior area
- Total structure area: 6,071
- Total interior livable area: 4,801 sqft
Property
Parking
- Total spaces: 3
- Parking features: Garage Door Opener
- Attached garage spaces: 3
Features
- Levels: Two
- Stories: 2
- Patio & porch: Covered, Front Porch, Rear Porch, Screened
- Exterior features: Irrigation System
- Has view: Yes
- View description: Water, Pond
- Has water view: Yes
- Water view: Water,Pond
- Waterfront features: Pond, Pond Access
Lot
- Size: 1.52 Acres
- Features: Cul-De-Sac, Landscaped, Oversized Lot
Details
- Parcel number: 26042400557220119
- Zoning: AR-2
- Special conditions: None
Construction
Type & style
- Home type: SingleFamily
- Architectural style: Traditional
- Property subtype: Single Family Residence
Materials
- Block, HardiPlank Type, Stucco
- Foundation: Slab
- Roof: Shingle
Condition
- Completed
- New construction: Yes
- Year built: 2024
Utilities & green energy
- Sewer: Aerobic Septic, Public Sewer
- Water: Public
- Utilities for property: BB/HS Internet Available, Cable Available, Natural Gas Available, Public, Sewer Connected, Sprinkler Meter, Sprinkler Well, Street Lights, Underground Utilities, Water Connected
Community & HOA
Community
- Pet fee: $0 monthly
- Subdivision: FOXMEADOW
HOA
- Has HOA: Yes
- HOA fee: $47 monthly
- HOA name: Maronda Home
Location
- Region: Middleburg
Financial & listing details
- Price per square foot: $146/sqft
- Tax assessed value: $683,288
- Annual tax amount: $990
- Date on market: 8/1/2024
- Cumulative days on market: 309 days
- Listing terms: Cash,Conventional
- Ownership: Fee Simple
- Total actual rent: 0
- Road surface type: Paved
Price history
| Date | Event | Price |
|---|---|---|
| 6/6/2025 | Sold | $700,000$146/sqft |
Source:  Stellar MLS #O6217811 Report a problem Stellar MLS #O6217811 Report a problem | ||
| 9/27/2024 | Sold | $700,000-9.1%$146/sqft |
Source:  realMLS #2033775 Report a problem realMLS #2033775 Report a problem | ||
| 9/7/2024 | Pending sale | $769,900+2.7%$160/sqft |
Source: realMLS #2033775 Report a problem | ||
| 9/7/2024 | Price change | $749,900-2.6%$156/sqft |
Source: Stellar MLS #O6217811 Report a problem | ||
| 8/1/2024 | Price change | $769,900+2.7%$160/sqft |
Source: Stellar MLS #O6217811 Report a problem | ||
| 7/17/2024 | Price change | $749,900-2.6%$156/sqft |
Source:  Maronda Homes Report a problem Maronda Homes Report a problem | ||
| 6/26/2024 | Listed for sale | $769,900$160/sqft |
Source: realMLS #2033775 Report a problem | ||
Public tax history
| Year | Property taxes | Tax assessment |
|---|---|---|
| 2025 | -- | $345,910 +476.5% |
| 2024 | $1,444 +45.8% | $60,000 |
| 2023 | $990 +901.1% | $60,000 +823.1% |
| 2022 | $99 -2.4% | $6,500 |
| 2021 | $101 +2.5% | $6,500 |
| 2020 | $99 | $6,500 |
| 2019 | $99 -1.1% | $6,500 |
| 2018 | $100 +5.8% | $6,500 |
| 2017 | $95 -1.8% | $6,500 |
| 2016 | $96 -2.2% | $6,500 |
| 2015 | $98 -2.5% | $6,500 |
| 2014 | $101 | $6,500 |
| 2013 | -- | $6,500 |
| 2012 | -- | $6,500 |
| 2011 | -- | $6,500 |
| 2010 | -- | $6,500 |
| 2009 | -- | $6,500 |
| 2008 | -- | $6,500 |
| 2007 | -- | $6,500 |
| 2006 | -- | $6,500 -13.3% |
| 2005 | -- | $7,500 |
| 2004 | -- | $7,500 |
Find assessor info on the county website
Neighborhood: 32068
Nearby homes
- $578,2003 bd3 ba3.2k sqft4001 Purple Sage Ct, Middleburg, FL 32068Sold
- $621,0004 bd3 ba2.2k sqft4008 Purple Sage Ct, Middleburg, FL 32068For Sale
- $651,8004 bd3 ba3.1k sqft1428 Lake Foxmeadow Rd, Middleburg, FL 32068Sold
- $559,5004 bd3 ba2.2k sqft4055 Cayuse Ct, Middleburg, FL 32068Off Market
- $534,0004 bd3 ba2.4k sqft1434 Lake Foxmeadow Rd, Middleburg, FL 32068Sold
- $532,3004 bd3 ba2.2k sqft4056 Cayuse Ct, Middleburg, FL 32068Off Market
- $395,6004 bd2 ba1.8k sqft4053 Wagon Wheel Ct, Middleburg, FL 32068Off Market
- $603,1005 bd4 ba3k sqft4004 Purple Sage Ct, Middleburg, FL 32068Sold
Nearby schools
GreatSchools rating
- 6/10Tynes Elementary SchoolGrades: PK-6Distance: 1.5 mi
- 7/10Wilkinson Junior High SchoolGrades: 7-8Distance: 5.2 mi
- 5/10Ridgeview High SchoolGrades: PK,9-12Distance: 4.7 mi
Schools provided by the listing agent
- Elementary: Tynes Elementary School-CL
- Middle: Wilkinson Junior High School-CL
- High: Oakleaf High School-CL
Source: Stellar MLS. This data may not be complete. We recommend contacting the local school district to confirm school assignments for this home.
Get a cash offer in 3 minutes
Find out how much your home could sell for in as little as 3 minutes with a no-obligation cash offer.
Estimated market value
$681,700
Get a cash offer in 3 minutes
Find out how much your home could sell for in as little as 3 minutes with a no-obligation cash offer.
Estimated market value
$681,700
- Florida
- Clay County
- Middleburg
- 32068
- 4005 Purple Sage Ct
Nearby cities
Nearby zip codes
Other Middleburg Topics
