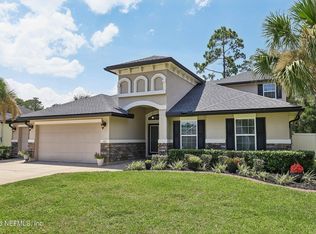
Situated on an expansive, estate-sized waterfront lot tucked away on a quiet cul-de-sac, this beautiful 2024 home offers endless possibilities for creating your dream outdoor retreat. Imagine a custom pool, outdoor kitchen, or even a private waterside deck, making it ideal for entertaining or enjoying Florida's outdoor lifestyle. Inside, you'll find a thoughtfully designed open-concept floor plan featuring four spacious bedrooms, three full bathrooms, and a versatile flex room that can easily serve as a home office, formal dining room, gym, or playroom. The desirable three-way split bedroom layout offers privacy for everyone, making it ideal for multi-generational living, guests, or growing families. The open kitchen flows seamlessly into the main living areas, creating the perfect space to host family and friends. With excellent schools and a convenient location near the hospital, shopping, and the new tollway, this home offers a lifestyle some only dream of--come make it yours!
Active
Price cut: $9K (7/28)
$612,000
4008 PURPLE SAGE Court, Middleburg, FL 32068
4beds
2,287sqft
:
Get pre-qualified$4,044/mo
Single Family Residence
Built in 2024
2.17 Acres Lot
$-- Zestimate®
$268/sqft
$38/mo HOA
What's special
- 20 days |
- 519 |
- 24 |
Zillow last checked:
Listing updated:
Listed by:
SUNNY DURBIN 615-556-4242,
BERKSHIRE HATHAWAY HOMESERVICES FLORIDA NETWORK REALTY 904-471-6906
Source: realMLS,MLS#: 2154615
Facts & features
Interior
Bedrooms & bathrooms
- Bedrooms: 4
- Bathrooms: 3
- Full bathrooms: 3
Heating
- Central
Cooling
- Central Air
Appliances
- Included: Disposal, Electric Range, Electric Water Heater, ENERGY STAR Qualified Dishwasher, ENERGY STAR Qualified Refrigerator, Microwave, Water Softener Owned
- Laundry: Electric Dryer Hookup, Washer Hookup
Features
- Breakfast Bar, Ceiling Fan(s), Entrance Foyer, Kitchen Island, Open Floorplan, Pantry, Primary Bathroom - Shower No Tub, Smart Home, Smart Thermostat, Split Bedrooms, Walk-In Closet(s)
- Flooring: Carpet, Tile
Interior area
- Total structure area: 3,257
- Total interior livable area: 2,287 sqft
Property
Parking
- Total spaces: 3
- Parking features: Electric Vehicle Charging Station(s), Garage, Garage Door Opener
- Garage spaces: 3
Features
- Levels: One
- Stories: 1
- Patio & porch: Covered, Rear Porch, Screened
- Has view: Yes
- View description: Pond, Trees/Woods
- Has water view: Yes
- Water view: Pond
- Waterfront features: Pond
Lot
- Size: 2.17 Acres
- Features: Cul-De-Sac, Many Trees, Sprinklers In Front, Sprinklers In Rear
Details
- Additional structures: Shed(s)
- Parcel number: 26042400557220118
- Zoning description: Single Family
Construction
Type & style
- Home type: SingleFamily
- Architectural style: Ranch,Traditional
- Property subtype: Single Family Residence
Materials
- Fiber Cement
- Roof: Shingle
Condition
- New construction: No
- Year built: 2024
Utilities & green energy
- Sewer: Private Sewer, Septic Tank
- Water: Private, Well
- Utilities for property: Cable Connected, Electricity Connected, Sewer Connected, Water Connected
Community & HOA
Community
- Security: Carbon Monoxide Detector(s), Smoke Detector(s)
- Subdivision: Lake Foxmeadow
HOA
- Has HOA: Yes
- HOA fee: $450 annually
- HOA name: Foxmeadows HOA
Location
- Region: Middleburg
Financial & listing details
- Price per square foot: $268/sqft
- Tax assessed value: $443,358
- Annual tax amount: $6,644
- Date on market: 7/9/2026
- Listing terms: Cash,Conventional,FHA,VA Loan
- Road surface type: Asphalt
Estimated market value
Not available
Estimated sales range
Not available
Not available
Price history
| Date | Event | Price |
|---|---|---|
| 7/28/2026 | Price change | $612,000-1.4%$268/sqft |
Source:  realMLS #2154615 Report a problem realMLS #2154615 Report a problem | ||
| 7/23/2026 | Price change | $621,000-2.8%$272/sqft |
Source: realMLS #2154615 Report a problem | ||
| 7/9/2026 | Listed for sale | $639,000+27.4%$279/sqft |
Source: realMLS #2154615 Report a problem | ||
| 8/29/2024 | Sold | $501,400$219/sqft |
Source: Public Record Report a problem | ||
Public tax history
| Year | Property taxes | Tax assessment |
|---|---|---|
| 2025 | -- | $416,740 +594.6% |
| 2024 | $1,444 +45.8% | $60,000 |
| 2023 | $990 +901.1% | $60,000 +823.1% |
| 2022 | $99 -2.4% | $6,500 |
| 2021 | $101 +2.5% | $6,500 |
| 2020 | $99 | $6,500 |
| 2019 | $99 -1.1% | $6,500 |
| 2018 | $100 +5.8% | $6,500 |
| 2017 | $95 -1.8% | $6,500 |
| 2016 | $96 -2.2% | $6,500 |
| 2015 | $98 -2.5% | $6,500 |
| 2014 | $101 | $6,500 |
| 2013 | -- | $6,500 |
| 2012 | -- | $6,500 |
| 2011 | -- | $6,500 |
| 2010 | -- | $6,500 |
| 2009 | -- | $6,500 |
| 2008 | -- | $6,500 |
| 2007 | -- | $6,500 |
| 2006 | -- | $6,500 -13.3% |
| 2005 | -- | $7,500 |
| 2004 | -- | $7,500 |
Find assessor info on the county website
Monthly payment
Est. payment
Payment breakdown
Explore the cost of this home by adjusting the details. Changes won't be saved.Climate risks
Neighborhood: 32068
Nearby schools
GreatSchools rating
- 6/10Tynes Elementary SchoolGrades: PK-6Distance: 1.5 mi
- 7/10Wilkinson Junior High SchoolGrades: 7-8Distance: 5.2 mi
- 5/10Ridgeview High SchoolGrades: PK,9-12Distance: 4.7 mi
Schools provided by the listing agent
- Elementary: Tynes
- Middle: Wilkinson
- High: Ridgeview
Source: realMLS. This data may not be complete. We recommend contacting the local school district to confirm school assignments for this home.
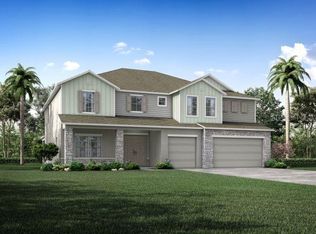
- $700,0005 bd6 ba4.8k sqft4005 Purple Sage Ct, Middleburg, FL 32068Sold
- $603,1005 bd4 ba3k sqft4004 Purple Sage Ct, Middleburg, FL 32068Sold
- $569,3790.736 Acres4052 Wagon Wheel Ct, Middleburg, FL 32068Off Market

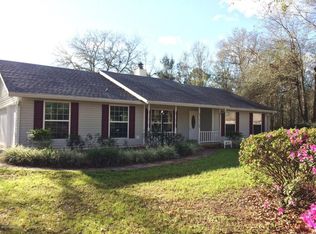
- $395,6004 bd2 ba1.8k sqft4053 Wagon Wheel Ct, Middleburg, FL 32068Off Market
- $413,6170.904 Acres4047 Chuck Wagon Ct, Middleburg, FL 32068Off Market
- $578,2003 bd3 ba3.2k sqft4001 Purple Sage Ct, Middleburg, FL 32068Sold
- $453,8004 bd3 ba2k sqft4051 Chuck Wagon Ct, Middleburg, FL 32068Off Market
- $701,8506 bd5 ba4.8k sqft4000 Purple Sage Ct, Middleburg, FL 32068Sold
A local agent can set up tours, give advice and negotiate with sellers.
A local lender can help you make sure your offer is ready when you are.
Similar homes
- $564,9994 bd2 ba2.1k sqft4555 TARRAGON Avenue, Middleburg, FL 32068For Sale
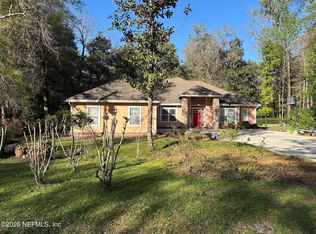 MLS ID #2141284, MELISSA B PELLERITO. realMLS
 - $649,9995 bd4 ba3.1k sqft2411 HALPERNS Way, Middleburg, FL 32068For Sale
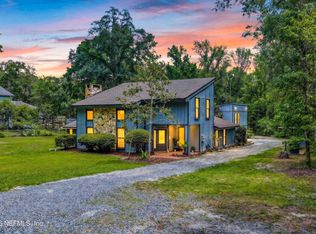 MLS ID #2140654, MICHELLE TRACEY JENKS. realMLS
 - $469,9004 bd3 ba2.5k sqft1482 LANTERN LIGHT Trail, Middleburg, FL 32068For Sale
 MLS ID #2156613, DEANNA FOERMAN. realMLS
 - $535,0004 bd4 ba2.5k sqft3732 CREEK HOLLOW, Middleburg, FL 32068For Sale
 MLS ID #2147325, STEVEN KOLENO. realMLS
 - $441,0004 bd3 ba2.2k sqft2775 RAVINES Road, Middleburg, FL 32068For SaleMLS ID #2147952, KAREN ALBRIGHT. realMLS
- $380,0005 bd3 ba2.1k sqft1721 FOGGY DAY Drive, Middleburg, FL 32068For SaleMLS ID #2147154, ELI ROZIER. realMLS
- $581,9905 bd4 ba2.9k sqft2469 JENNINGS FARM Drive, Middleburg, FL 32068New ConstructionrealMLS
- $425,0004 bd3 ba2.5k sqft4207 CHERRY LAKE Lane, Middleburg, FL 32068For SaleMLS ID #2140802, LINDA F HUGHES. realMLS
- $645,0005 bd3 ba2.3k sqft1277 LAKE ASBURY Drive, Green Cove Springs, FL 32043For SaleMLS ID #2151950, SHELBY DORSEY. realMLS
- $350,0004 bd2 ba2.3k sqft3608 MEADOWGREEN Lane, Middleburg, FL 32068For SaleMLS ID #2149356, ELIA Y HANANIA. realMLS
- $599,5004 bd3 ba2.2k sqft14264 HAWKSMORE Lane, Jacksonville, FL 32223For SaleMLS ID #2157126, OLGA BRATULIN. realMLS
- $510,0005 bd4 ba3.2k sqft845 SONGBIRD Drive, Orange Park, FL 32065For SaleMLS ID #2157120, KAREN ALBRIGHT. realMLS
- $310,0004 bd2 ba1.8k sqft1341 CAMP RIDGE Lane, Middleburg, FL 32068For SaleMLS ID #2144955, JENNY JEAN ZIMINSKI. realMLS
- $335,0004 bd2 ba1.8k sqft2916 STONEGATE Lane, Middleburg, FL 32068For SaleMLS ID #2154263, JENNY JEAN ZIMINSKI. realMLS
- $310,0004 bd3 ba2.3k sqft2946 LONGLEAF RANCH Circle, Middleburg, FL 32068For SaleMLS ID #2142209, KEITH JONES. realMLS
- $559,9004 bd4 ba2.5k sqft17421 BRANDY BRANCH Road, Jacksonville, FL 32234For SaleMLS ID #2152360, ALIEA MAY VEON. realMLS
- $399,0005 bd3 ba2.4k sqft3479 LYNN Court, Middleburg, FL 32068For SaleMLS ID #2144445, DANNY FONTAINE. realMLS
- $329,9004 bd2 ba1.9k sqft1190 SUMMER SPRINGS Drive, Middleburg, FL 32068For SaleMLS ID #2137079, KEITH GORDON. realMLS
- $369,0003 bd2 ba1.9k sqft3201 FIRESIDE Drive, Middleburg, FL 32068For SaleMLS ID #2152807, CHARITO NEWLAND. realMLS
- $719,0004 bd3 ba2.2k sqft12381 FLYNN Road, Jacksonville, FL 32223For SaleMLS ID #2153589, THIDA MAO. realMLS
