Skip main navigation
Off market
  • $465,400

    4005 Sedgewick Ct, Mobile, AL 36693

    4beds
    4,000sqft
    SingleFamily
    Built in 1986
    1 Acres Lot
    $465,400 Zestimate®
    $116/sqft
    $3,070 Estimated rent

    Home value

    $465,400

    $424,000 - $512,000

    $3,070/mo

    Zestimate® history
    Loading
    Loading...

    Owner options

    List your home for rent

    $3,070/mo

    Rent Zestimate®

    Find your next renter with Zillow Rental Manager. Plus, with online applications, you can quickly screen prospective tenants – for free.

    Learn more

    $3,070/mo

    Rent Zestimate®

    Refinance and save

    $2,695/mo

    Est. payment

    Refinancing to a lower rate could help reduce your monthly payments and save thousands over the life of the loan.

    See today's rates

    $2,695/mo

    Est. payment

    Explore your selling options

    Work with a Zillow partner agent

    Leverage their expertise and Zillow's premium Showcase listings to get your home seen by more buyers.

    Get started

    List with your own agent

    Get your home in front of millions of buyers by listing it on Zillow.

    Learn how to do it

    Sell it yourself

    Take full control of how buyers see your home on Zillow by listing For Sale by Owner (FSBO).

    List your home

    What's special

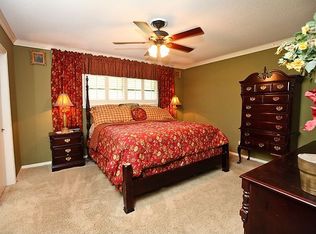
    ***The seller will entertain offers between $339,000-$399,000. List price equals the combined lower and upper ranges.*** MR. OR MRS. ENTERTAINER! Do you have any idea how many family and friends you can entertain in a 47 X 24-foot den/family room? There are lots of windows that line the outside wall and additional windows up top which makes the large space seem even larger; Cathedral ceilings across the whole room; wet bar and lots of build-ins for you book lovers. OLD SCHOOL CONNOISSEUR! Do you have any idea how many "Old Schools" will fit in a 4 car garage? 4 or maybe more. Do you have a RV (Recreational Vehicle)? There is covered parking located in the back of the lot for your RV. Calling all large families and/or families with older children... this home has 3 full baths, plus to one half bath. The master and one additional bedroom is located downstairs. ALASKAN KING BED? I believe we can fit it in this very large Owner's Suite. The Owner's bath has a separate shower and three separate closets, yes I said 3. The other downstairs bedroom is located near the owner's suite and would make a wonderful nursery, office, war room, or just a quiet place to go unwind from a long day of work. This home has 3 A/C units, 2 fireplaces (wood burning with gas starter); lots of ceiling fans throughout. Comfort is important! New Roof less than 2 years old. One new water heater. Spacious back yard and a deck large enough to accommodate a large party of your favorite family and friends. One of the 2 car garages is presently being used as a man-cave/office but can easily be converted back to its original use since the garage door opener and garage doors are still in place. There is an extra-long driveway in addition to a circular drive in front. Underground utilities, sprinkler system, security system and yes a pool. All improvements per owner and measurements are not warranted. Hurry, call your Realtor and come take a look. Showings are easy and sellers are motivated.

    This property is off market, which means it's not currently listed for sale or rent on Zillow. This may be different from what's available on other websites or public sources.

    Facts & features

    Interior

    Bedrooms & bathrooms
    • Bedrooms: 4
    • Bathrooms: 4
    • Full bathrooms: 3
    • 1/2 bathrooms: 1
    Heating
    • Other, Gas
    Cooling
    • Central
    Features
    • 9+ Ceiling, Wet Bar, WalkinCloset, RaisedCeiling
    • Flooring: Tile, Carpet
    • Has fireplace: Yes
    Interior area
    • Total interior livable area: 4,000 sqft

    Property

    Parking
    • Total spaces: 3
    • Parking features: Carport, Garage - Attached
    Features
    • Exterior features: Brick
    Lot
    • Size: 1 Acres
    Details
    • Parcel number: R023301021000014008

    Construction

    Type & style
    • Home type: SingleFamily
    Materials
    • brick
    • Roof: Asphalt
    Condition
    • Year built: 1986

    Utilities & green energy

    • Sewer: Public, AVAILABLE
    • Utilities for property: Electric, NatGas

    Community & neighborhood

    Location
    • Region: Mobile

    HOA & financial

    HOA
    • Has HOA: Yes
    • HOA fee: $25 monthly

    Other

    Other facts
    • Bedroom Desc: MBR DOWN, SPLIT
    • Construction Materials: Brick
    • Energy Features: Ceiling Fan, Roof Vent, Double Panes
    • Heating: Central
    • Miscellaneous: As Is
    • Property Type: Residential
    • Water: PUBLIC, AVAILABLE
    • Bathroom Features: Separate Shower, WhirlPool, Garden Tub
    • Cooling: Central
    • Dining Area Features: Separate, Informal, Formal, BrkfastRm, BrkFastBar, KitArea
    • Utilities: Electric, NatGas
    • Floors: Tile, WW Carpet
    • Interior Features: 9+ Ceiling, Wet Bar, WalkinCloset, RaisedCeiling
    • Porch Type: Back, Open, Front
    • Style: Traditional, French
    • Fireplace: Wood Burning, Gas Start
    • Amenities: Fence, Deck, Pool AbvGround
    • Prop Sub Type: Single Family
    • Sewer: Public, AVAILABLE
    • HOA: Yes
    • Lot Description: CulDeSac
    • Listing Type: EXCLUSIVE RIGHT-TO-SELL
    • Legal Description: LOT 16 MARCHFIELD UNIT 3 MBK 36 P 107 #SEC 02 T5S R2W #MP33 01 02 1 000
    • Parcel Number: 33-01-02-1-000-014.008

    Price history

    DateEventPrice
    4/28/2021Sold$335,000-1.3%$84/sqft
    Source: Baldwin Realtors #309089 Report a problem
    10/31/2020Listing removed$339,399$85/sqft
    Source: Cooper & Co. Inc., REALTORS� #639062 Report a problem
    10/2/2020Price change$339,399-11.8%$85/sqft
    Source: Berkshire Hathaway Cooper & Co #639062 Report a problem
    9/1/2020Price change$385,000+4.2%$96/sqft
    Source: Berkshire Hathaway Cooper & Co #639062 Report a problem
    5/29/2020Price change$369,429-7.5%$92/sqft
    Source: Cooper & Co. Inc., REALTORS� #639062 Report a problem
    5/4/2020Listed for sale$399,459+45.3%$100/sqft
    Source: Berkshire Hathaway Cooper & Co #639062 Report a problem
    5/23/2014Sold$275,000-21.2%$69/sqft
    Source: Public Record Report a problem
    9/17/2011Price change$349,000-5.7%$87/sqft
    Source: Roberts Brothers #228882 Report a problem
    8/4/2011Listed for sale$369,900+0.2%$92/sqft
    Source: Roberts Brothers #228882 Report a problem
    6/11/2011Listing removed$369,000$92/sqft
    Source: Roberts Brothers #206400 Report a problem
    5/18/2011Price change$369,000-2.6%$92/sqft
    Source: Roberts Brothers #206400 Report a problem
    2/25/2011Listed for sale$379,000+5.3%$95/sqft
    Source: Roberts Brothers #206400 Report a problem
    8/16/2005Sold$360,000$90/sqft
    Source: Public Record Report a problem

    Public tax history

    YearProperty taxesTax assessment
    2025$2,646 +2.3%$42,720 +2.2%
    2024$2,586 +9.6%$41,780 +9.4%
    2023$2,359 +8%$38,200 +7.7%
    2022$2,185 $35,460
    2021$2,185 $35,460
    2020$2,185 -0.3%$35,460 -0.3%
    2019$2,192 -0.5%$35,580 -5.3%
    2018$2,202 -3.9%$37,560 +1.1%
    2017$2,293 $37,160 -0.9%
    2016$2,293 -0.9%$37,480 +1.5%
    2013$2,313 +32.8%$36,940 +29.7%
    2003$1,741 $28,480
    2002$1,741 -3.5%$28,480 -3.3%
    2001$1,804 +26.9%$29,460 +1.9%
    2000$1,421 $28,900

    Find assessor info on the county website

    Neighborhood: Skyland Park

    Nearby schools

    GreatSchools rating
    Schools provided by the listing agent
    • Elementary: Shepard
    • Middle: Chastang
    • High: Davidson

    Source: The MLS. This data may not be complete. We recommend contacting the local school district to confirm school assignments for this home.

    Get pre-qualified for a loan
    At Zillow Home Loans, we can pre-qualify you in as little as 5 minutes with no impact to your credit score.

    An equal housing lender. NMLS #10287.
