Welcome to this stunning home in the highly sought-after Sierra Bonita subdivision! With over 4,500 square feet, this beautiful home offers the perfect blend of timeless elegance, everyday comfort, and plenty of room to spread out. Inside, you'll find 5 spacious bedrooms, 3.5 bathrooms, soaring ceilings, rich hardwood floors, and an abundance of natural light throughout. The thoughtfully designed floor plan features multiple living spaces, a spacious formal dining room, and a beautifully updated kitchen complete with custom cabinetry, granite countertops, stainless steel appliances, a large center island, and tons of cabinet space—perfect for entertaining or everyday living. One of the standout features of this home is the heated and cooled sunroom, providing a comfortable space to enjoy your morning coffee, relax with a good book, or take in views of the backyard all year long. The primary suite is a true retreat, featuring a beautifully renovated ensuite bathroom designed for relaxation. The additional bedrooms are generously sized, while the finished basement offers endless possibilities as a media room, game room, home gym, home office, or even multi-generational living space. Step outside and you'll feel like you're on vacation! The backyard is an entertainer's dream with a sparkling in-ground pool, an expansive patio, mature landscaping, and a private fenced yard—perfect for summer gatherings, family fun, or simply unwinding after a long day. Home has assumable FHA loan with a 3.25 interest rate! Don't miss your opportunity to own this one-of-a-kind home in one of Mobile's most desirable neighborhoods!
Active
Price cut: $20K (9/23)
$424,900
4012 Sierra Dr, Mobile, AL 36693
5beds
4,553sqft
Single Family Residence, Residential
Built in 1962
0.49 Acres Lot
$417,300 Zestimate®
$93/sqft
$-- HOA
What's special
Finished basementSparkling in-ground poolPrivate fenced yardViews of the backyardSpacious formal dining roomTons of cabinet spaceHome office
- 101 days
- 456
- 56
Zillow last checked:
Listing updated:
Listed by:
Vicki Lilley 251-554-8119,
Wellhouse Real Estate West LLC
Source: GCMLS,MLS#: 7804515
Facts & features
Interior
Bedrooms & bathrooms
- Bedrooms: 5
- Bathrooms: 4
- Full bathrooms: 3
- 1/2 bathrooms: 1
Heating
- Central, Natural Gas
Cooling
- Ceiling Fan(s), Central Air
Appliances
- Included: Dishwasher, Gas Cooktop, Gas Oven, Gas Range
- Laundry: Other
Features
- Bookcases, Walk-In Closet(s)
- Flooring: Brick, Carpet, Hardwood, Laminate
- Windows: Plantation Shutters
- Basement: Finished
- Has fireplace: No
- Fireplace features: None
Interior area
- Total structure area: 4,553
- Total interior livable area: 4,553 sqft
Video & virtual tour
Property
Parking
- Total spaces: 2
- Parking features: Covered, Garage
- Garage spaces: 2
Accessibility
- Accessibility features: None
Features
- Levels: One
- Patio & porch: Deck, Front Porch, Patio
- Exterior features: None
- Pool features: In Ground
- Spa features: None
- Fencing: Back Yard
- Has view: Yes
- View description: Other
- Waterfront features: None
Lot
- Size: 0.49 Acres
- Features: Back Yard
Details
- Additional structures: None
- Parcel number: 3301021000010
Construction
Type & style
- Home type: SingleFamily
- Architectural style: Traditional
- Property subtype: Single Family Residence, Residential
Materials
- Brick
- Foundation: Slab
- Roof: Shingle
Condition
- Year built: 1962
Utilities & green energy
- Electric: Other
- Sewer: Public Sewer
- Water: Public
- Utilities for property: Cable Available, Electricity Available, Natural Gas Available
Green energy
- Energy efficient items: None
Community & HOA
Community
- Features: None
- Subdivision: Sierra Bonita
Location
- Region: Mobile
Financial & listing details
- Price per square foot: $93/sqft
- Tax assessed value: $300,100
- Annual tax amount: $1,839
- Date on market: 7/14/2026
- Electric utility on property: Yes
- Road surface type: Paved
Estimated market value
$417,300
$396,000 - $438,000
$4,198/mo
Price history
| Date | Event | Price |
|---|---|---|
| 9/23/2026 | Price change | $424,900-4.5%$93/sqft |
Source:  GCMLS #7804515 Report a problem | ||
| 9/2/2026 | Price change | $444,900-0.9%$98/sqft |
Source: GCMLS #7804515 Report a problem | ||
| 7/14/2026 | Listed for sale | $449,000+69.4%$99/sqft |
Source: GCMLS #7804515 Report a problem | ||
| 7/9/2019 | Sold | $265,000+1.8%$58/sqft |
Source: Public Record Report a problem | ||
| 6/10/2019 | Listed for sale | $260,300$57/sqft |
Source: Diamond Properties #623145 Report a problem | ||
| 6/10/2019 | Pending sale | $260,300$57/sqft |
Source: Diamond Properties #623145 Report a problem | ||
| 2/15/2019 | Listed for sale | $260,300+13.7%$57/sqft |
Source: Diamond Properties #623145 Report a problem | ||
| 3/14/2013 | Sold | $229,000-23.6%$50/sqft |
Source: Public Record Report a problem | ||
| 6/14/2012 | Listing removed | $299,900$66/sqft |
Source: Better Homes and Gardens Real Estate Generations #240216 Report a problem | ||
| 6/13/2012 | Listed for sale | $299,900$66/sqft |
Source: Better Homes and Gardens Real Estate Generations #240216 Report a problem | ||
Public tax history
| Year | Property taxes | Tax assessment |
|---|---|---|
| 2025 | $1,839 +0.7% | $30,020 +0.7% |
| 2024 | $1,827 +17.4% | $29,820 +16.7% |
| 2023 | $1,556 +1.4% | $25,560 +1.3% |
| 2022 | $1,534 -1.1% | $25,220 -1.1% |
| 2021 | $1,552 -0.2% | $25,500 -0.2% |
| 2020 | $1,556 +28.5% | $25,560 +27% |
| 2019 | $1,211 -0.8% | $20,120 |
| 2018 | $1,221 +0.8% | $20,120 |
| 2017 | $1,211 | $20,120 -14.1% |
| 2016 | $1,211 -0.8% | $23,420 +18.4% |
| 2013 | $1,221 -4.4% | $19,780 -6.5% |
| 2010 | $1,277 +50.5% | $21,160 +58.4% |
| 2003 | $848 -50% | $13,360 -50% |
| 2002 | $1,697 +154% | $26,720 +114.8% |
| 2001 | $668 +28.8% | $12,440 |
| 2000 | $519 | $12,440 |
Find assessor info on the county website
Monthly payment
Est. payment
Payment breakdown
Explore the cost of this home by adjusting the details. Changes won't be saved.Climate risks
Neighborhood: Skyland Park
Nearby schools
Schools provided by the listing agent
- Elementary: Kate Shepard
- Middle: Chastang-Fournier
- High: WP Davidson
Source: GCMLS. This data may not be complete. We recommend contacting the local school district to confirm school assignments for this home.


Similar homes
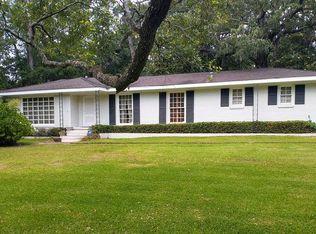
- $424,4494 bd4 ba2.9k sqft2127 Ryegate Ct, Mobile, AL 36693For Sale
 MLS ID #7794892, Leslie Davis, Keller Williams Mobile. GCMLS
- $429,0003 bd3 ba2.7k sqft3800 Saint Andrews Loop N, Mobile, AL 36693For Sale
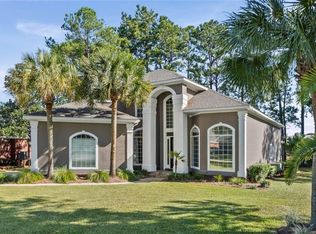 MLS ID #7855887, Shannon Martin, Keller Williams Mobile. GCMLS
- $399,0004 bd3 ba3.1k sqft3758 Camellia Dr E, Mobile, AL 36693For Sale
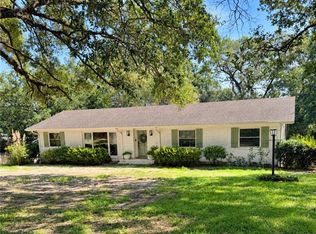 MLS ID #7836927, Amanda Hayes, Wellhouse Real Estate West LLC. GCMLS
- $--4 bd3 ba3.3k sqft751 Sue Ln, Mobile, AL 36693Auction
 Xome
