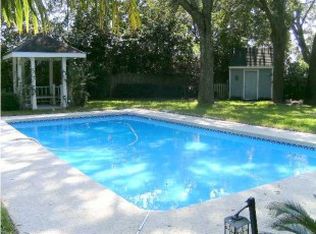
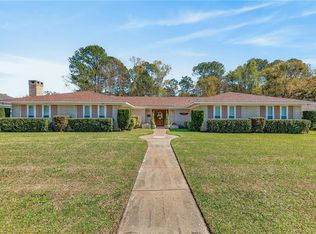
Nestled in the tranquil Lansdowne community just off Government Boulevard, this spacious and inviting home offers the perfect blend of comfort, functionality, and outdoor enjoiyment. Ideally located with convenient access to I-10, the property is close to schools, shopping, dining, a fitness center, medical resources and everyday amenities. Inside, a grand foyer welcomes you into a thoughtfully designed layout featuring a large family room with a fireplace to the left and a formal living and dining rooms to the right. The kitchen offers a breakfast bar, electric stove top and double ovens amid an open, efficient design with no wasted space. All kitchen appliances, though not warranted, will remain. With 5 bedrooms and 2.5 bathrooms, this house provides flexibility for families, guests, and/or work from home needs. The primary suite upstairs and an additional bonus room offer endless possibilities for your personal preference or hobby space. Hardwood, ceramic tile and carpet flooring run throughout the home. Step outside underneath a covered patio to a beautifully landscaped backyard designed for both relaxation and entertaining. The sparling water in an 8ft. in-ground pool with a diving board and slide within the partially fenced yard welcomes outdoor enjoyment all year round. This property includes two lots and the producing fruit trees (apple, lemon/grapefruit and banana) also add to seasonal outdoor enjoyment. Additional highlights include a recently installed roof and generous space throughout, both in the interior and exterior. This property is being sold as-is, and buyers are encouraged to verify all pertinent details. Don't miss the opportunity to own this spacious, amenity-rich home in a conveniet and great location. All measurements are approximate and not guaranteed, buyer to verify.
Active
$478,000
5321 Longridge Dr N, Mobile, AL 36693
5beds
3,888sqft
:
Get pre-qualified$2,843/mo
Single Family Residence, Residential
Built in 1976
1.17 Acres Lot
$462,900 Zestimate®
$123/sqft
$-- HOA
What's special
- 144 days |
- 279 |
- 12 |
Zillow last checked:
Listing updated:
Listed by:
Deborah Lucas Robinson 251-458-4123,
Bellator Real Estate LLC Mobile
Source: GCMLS,MLS#: 7730778
Facts & features
Interior
Bedrooms & bathrooms
- Bedrooms: 5
- Bathrooms: 3
- Full bathrooms: 2
- 1/2 bathrooms: 1
Heating
- Central, Electric
Cooling
- Ceiling Fan(s), Central Air
Appliances
- Included: Dishwasher, Double Oven, Electric Cooktop, Electric Water Heater, Refrigerator, Self Cleaning Oven
- Laundry: Laundry Room, Main Level
Features
- Bookcases, Double Vanity, Entrance Foyer, His and Hers Closets
- Flooring: Carpet, Ceramic Tile, Hardwood, Laminate
- Windows: Shutters
- Basement: None
- Has fireplace: Yes
- Fireplace features: Decorative, Family Room
Interior area
- Total structure area: 3,888
- Total interior livable area: 3,888 sqft
Video & virtual tour
Property
Parking
- Total spaces: 2
- Parking features: Carport, Detached, Driveway, Level Driveway
- Carport spaces: 4
- Has uncovered spaces: Yes
Accessibility
- Accessibility features: None
Features
- Levels: Two
- Patio & porch: Covered, Front Porch, Patio, Screened
- Exterior features: Storage
- Pool features: In Ground
- Spa features: None
- Fencing: Back Yard,Chain Link
- Has view: Yes
- View description: Other
- Waterfront features: None
Lot
- Size: 1.17 Acres
- Dimensions: 68 x 85 x 150 x 220 x 43 x 152 x 169
- Features: Back Yard, Front Yard, Landscaped, Other
Details
- Additional structures: None
- Parcel number: 3305151000059
Construction
Type & style
- Home type: SingleFamily
- Architectural style: Traditional
- Property subtype: Single Family Residence, Residential
Materials
- Brick
- Foundation: Slab
- Roof: Ridge Vents,Shingle
Condition
- Year built: 1976
Utilities & green energy
- Electric: 110 Volts, 220 Volts in Laundry
- Sewer: Public Sewer
- Water: Public
- Utilities for property: Cable Available, Electricity Available, Sewer Available, Underground Utilities, Water Available
Green energy
- Energy efficient items: None
Community & HOA
Community
- Features: Near Beltline, Near Schools, Near Shopping, Park, Restaurant, Street Lights
- Subdivision: Lansdowne
Location
- Region: Mobile
Financial & listing details
- Price per square foot: $123/sqft
- Tax assessed value: $323,500
- Annual tax amount: $1,755
- Date on market: 3/5/2026
- Electric utility on property: Yes
- Road surface type: Asphalt
Estimated market value
$462,900
$440,000 - $486,000
$3,045/mo
Price history
| Date | Event | Price |
|---|---|---|
| 3/6/2026 | Listed for sale | $478,000$123/sqft |
Source:  GCMLS #7730778 Report a problem GCMLS #7730778 Report a problem | ||
Public tax history
| Year | Property taxes | Tax assessment |
|---|---|---|
| 2025 | -- | $32,360 +2.7% |
| 2024 | $1,755 +28.7% | $31,500 +27.8% |
| 2023 | $1,363 +8% | $24,640 +7.8% |
| 2022 | $1,262 +2.3% | $22,860 +2.2% |
| 2021 | $1,234 | $22,360 |
| 2020 | $1,234 +0.2% | $22,360 +0.2% |
| 2019 | $1,231 -0.8% | $22,320 |
| 2018 | $1,241 -1.4% | $22,320 -2.1% |
| 2017 | $1,259 | $22,800 -10% |
| 2016 | $1,259 | $25,320 +0.3% |
| 2013 | -- | $25,240 -5% |
| 2010 | $1,621 +31.3% | $26,580 +29.7% |
| 2003 | $1,235 | $20,500 |
| 2002 | $1,235 +37.7% | $20,500 +35% |
| 2001 | $897 +25.5% | $15,180 |
| 2000 | $715 | $15,180 |
Find assessor info on the county website
Monthly payment
Est. payment
Payment breakdown
Explore the cost of this home by adjusting the details. Changes won't be saved.Climate risks
Neighborhood: Canterbury
Nearby schools
GreatSchools rating
- 7/10Kate Shepard Elementary SchoolGrades: PK-5Distance: 2.2 mi
- 2/10Burns Middle SchoolGrades: 6-8Distance: 1.2 mi
- 4/10Murphy High SchoolGrades: 9-12Distance: 6.5 mi
Schools provided by the listing agent
- Elementary: Kate Shepard
- Middle: Burns
- High: Murphy
Source: GCMLS. This data may not be complete. We recommend contacting the local school district to confirm school assignments for this home.
- $256,9003 bd3 ba2k sqft3658 Medford Dr E, Mobile, AL 36693Off Market
- $303,7004 bd2 ba2.9k sqft5325 Longridge Dr N, Mobile, AL 36693Off Market
- $273,9005 bd3 ba2.8k sqft3703 Longridge Dr E, Mobile, AL 36693Off Market
- $219,0003 bd1 ba2.1k sqft3654 Medford Dr E, Mobile, AL 36693Off Market
- $234,6003 bd2 ba2.4k sqft5300 Medford Dr N, Mobile, AL 36693Off Market
- $204,700-- bd1 ba2k sqft3662 Medford Dr E, Mobile, AL 36693Off Market
- $259,0004 bd3 ba2.7k sqft3650 Medford Dr E, Mobile, AL 36693Off Market
- $302,2002 bd1 ba3.4k sqft3700 Longridge Dr E, Mobile, AL 36693Off Market
A local agent can set up tours, give advice and negotiate with sellers.
Similar homes
- $474,9004 bd4 ba3k sqft1251 Spring Valley Dr E, Mobile, AL 36693For Sale
 MLS ID #7792703, Tiffany Stone, Better Homes & Gardens RE Platinum Properties. GCMLS
 - $498,0003 bd4 ba3.1k sqft1271 Spring Valley Dr E, Mobile, AL 36693For Sale
 MLS ID #7735964, Rose Melton, Better Homes & Gardens RE Platinum Properties. GCMLS
 - $475,0004 bd4 ba2.9k sqft2127 Ryegate Ct, Mobile, AL 36693For Sale
 MLS ID #7794892, Leslie Davis, Keller Williams Mobile. GCMLS
 - $574,5995 bd4 ba5.7k sqft3711 Leroy Stevens Rd, Mobile, AL 36619For Sale
 MLS ID #7804994, Lauren Jones, Wellhouse Real Estate West LLC. GCMLS
 - $388,0004 bd3 ba2.7k sqft1310 Laval Ct, Mobile, AL 36693For SaleMLS ID #7717379, Angie Jackson, Hartley Real Estate. GCMLS
- $430,0005 bd3 ba3k sqft5613 Regency Oaks Dr N, Mobile, AL 36609For SaleMLS ID #7729216, Madison Reich, Marketvision Real Estate LLC. GCMLS
- $349,3694 bd3 ba2.9k sqft4500 Brentwood Dr, Mobile, AL 36619For SaleMLS ID #7809690, Jessica Smith, Exp Realty LLC. GCMLS
- $515,0004 bd3 ba3.7k sqft5911 Shenandoah Rd N, Mobile, AL 36608For SaleMLS ID #7800546, Michelle Autio, Roberts Brothers TREC. GCMLS
- $449,0005 bd5 ba4k sqft4059 Airport Blvd, Mobile, AL 36608For SaleMLS ID #7713416, Johnny Jernigan, Roberts Brothers West. GCMLS
- $409,0004 bd4 ba3.1k sqft3414 Audubon Sq E, Mobile, AL 36695For SaleMLS ID #7802732, Derek Peterson, Peterson. GCMLS
- $349,9004 bd2 ba2.3k sqft3005 Alexandria Ct, Mobile, AL 36693For SaleMLS ID #7749893, Heather Mclemore, Better Homes & Gardens RE Platinum Properties. GCMLS
- $440,0004 bd4 ba5k sqft1221 Westbury Dr, Mobile, AL 36609For SaleMLS ID #7763966, Ashley Seale, Exp Realty LLC. GCMLS
- $419,0003 bd3 ba4.6k sqft1429 Regency Oaks Dr E, Mobile, AL 36609For SaleMLS ID #7736122, Earline Mcrae, Haney-McDonald Realty, Inc. GCMLS
- $329,0004 bd3 ba2.7k sqft2301 Lantern Ln W, Mobile, AL 36693For SaleMLS ID #7744844, Sarah Mackie, eXp Realty Southern Branch. GCMLS
- $300,0004 bd3 ba2.1k sqft6113 Scenic West Dr, Mobile, AL 36693For SaleMLS ID #7765931, Andy Ridings, Ridings Realty, LLC. GCMLS
- $365,0004 bd4 ba2.9k sqft6501 Sugar Creek Dr S, Mobile, AL 36695For SaleMLS ID #7790155, Brandy Alidor, Better Homes & Gardens RE Platinum Properties. GCMLS
- $549,5757 bd4 ba5k sqft7820 Fordham Rd, Mobile, AL 36619For SaleMLS ID #7688296, Carrie Diamond, Diamond Properties. GCMLS
- $389,4194 bd3 ba2.3k sqft6208 Pine Needle Dr S, Mobile, AL 36609For SaleMLS ID #7767149, Devin Schaff, Keller Williams Mobile. GCMLS
- $389,0003 bd2 ba2.8k sqft436 Byron Ave E, Mobile, AL 36609For SaleMLS ID #7790830, Angela Walters, Keller Williams Mobile. GCMLS
- $434,9404 bd3 ba2.6k sqft3360 Gatewood Dr W, Mobile, AL 36619For SaleMLS ID #7769227, Natalya Baranyuk, Roberts Brothers West. GCMLS
