Skip main navigation
Sold
  • Price Unknown

    4005 W 62nd Ter, Fairway, KS 66205

    4beds
    2,575sqft
    Single Family Residence
    Built in 2018
    9,241 Square Feet Lot
    $1,013,700 Zestimate®
    $--/sqft
    $3,891 Estimated rent

    Home value

    $1,013,700

    $943,000 - $1.08M

    $3,891/mo

    Zestimate® history
    Loading
    Loading...

    Owner options

    List your home for rent

    $3,891/mo

    Rent Zestimate®

    Find your next renter with Zillow Rental Manager. Plus, with online applications, you can quickly screen prospective tenants – for free.

    Learn more

    $3,891/mo

    Rent Zestimate®

    Refinance and save

    Refinancing to a lower rate could help reduce your monthly payments and save thousands over the life of the loan.

    See today's rates

    Explore your selling options

    Work with a Zillow partner agent

    Leverage their expertise and Zillow's premium Showcase listings to get your home seen by more buyers.

    Get started

    List with your own agent

    Get your home in front of millions of buyers by listing it on Zillow.

    Learn how to do it

    Sell it yourself

    Take full control of how buyers see your home on Zillow by listing For Sale by Owner (FSBO).

    List your home

    What's special

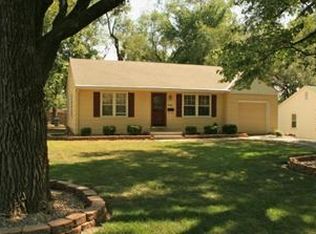
    Built by James Engle Custom Homes, this exceptional 2-story combines modern luxury with timeless craftsmanship. Featuring 4 bedrooms, 2.5 baths, and a dedicated office on the main level, it’s perfectly tucked away on a cul-de-sac lot in the highly rated Shawnee Mission East School District. Prime location—just minutes from top schools, the Prairie Village Shops, Downtown, and The Plaza. Step inside to find a home designed for comfort and style. The open layout is enhanced with Sonos whole-house sound, upgraded trim, and thoughtful sound insulation between rooms. The chef’s kitchen boasts a huge walk-in pantry, generous prep space, and a refrigerator/freezer that stays. Retreat to the private fenced backyard, where a covered deck with trellis, soothing hot tub, and dramatic outdoor fireplace create an entertainer’s dream. Upstairs, the primary suite is a sanctuary with a massive spa shower featuring three shower heads. Energy-efficient zoned HVAC, a full camera system, and countless premium finishes complete this move-in-ready home.

    Zillow last checked:

    Listing updated:

    Listed by:

    Donna Lilley 816-588-1762,

    Chartwell Realty LLC

    Bought with:

    Lauren Hopmann, 00246789

    Compass Realty Group

    Source: Heartland MLS as distributed by MLS GRID,MLS#: 2567337MLS Logo

    Facts & features

    Interior

    Bedrooms & bathrooms
    • Bedrooms: 4
    • Bathrooms: 3
    • Full bathrooms: 2
    • 1/2 bathrooms: 1
    Primary bedroom
    • Level: Second
    Bedroom 2
    • Level: Second
    Bedroom 3
    • Level: Second
    Bedroom 4
    • Level: Second
    Primary bathroom
    • Level: Second
    Laundry
    • Level: Second
    Heating
    • Forced Air
    Cooling
    • Electric
    Appliances
    • Laundry: Bedroom Level
    Features
    • Custom Cabinets, Kitchen Island, Pantry, Smart Thermostat, Walk-In Closet(s)
    • Flooring: Carpet, Tile, Wood
    • Basement: Concrete,Egress Window(s),Full,Sump Pump
    • Number of fireplaces: 1
    • Fireplace features: Gas, Great Room, Zero Clearance
    Interior area
    • Total structure area: 2,575
    • Total interior livable area: 2,575 sqft
    • Finished area above ground: 2,575
    • Finished area below ground: 0

    Property

    Parking
    • Total spaces: 2
    • Parking features: Attached, Built-In, Garage Faces Front
    • Attached garage spaces: 2
    Features
    • Patio & porch: Covered
    • Has spa: Yes
    • Spa features: Heated
    • Fencing: Wood
    Lot
    • Size: 9,241 Square Feet
    • Features: City Lot, Level
    Details
    • Parcel number: GP710000000061

    Construction

    Type & style
    • Home type: SingleFamily
    • Property subtype: Single Family Residence
    Materials
    • Lap Siding, Stone & Frame
    • Roof: Composition
    Condition
    • Year built: 2018
    Details
    • Builder name: James Engle

    Utilities & green energy

    • Sewer: Public Sewer
    • Water: Public

    Community & HOA

    Community
    • Security: Fire Alarm, Security System
    • Subdivision: Mission Valley East
    HOA
    • Has HOA: No
    Location
    • Region: Fairway

    Financial & listing details

    • Tax assessed value: $889,900
    • Annual tax amount: $11,464
    • Date on market: 8/15/2025
    • Listing terms: Cash,Conventional
    • Ownership: Private

    Price history

    DateEventPrice
    9/25/2025Sold--
    Source: Heartland MLS as distributed by MLS GRID #2567337 Report a problem
    8/16/2025Contingent$950,000$369/sqft
    Source: Heartland MLS as distributed by MLS GRID #2567337 Report a problem
    8/15/2025Listed for sale$950,000+26.7%$369/sqft
    Source: Heartland MLS as distributed by MLS GRID #2567337 Report a problem
    11/5/2021Sold--
    Source: Heartland MLS as distributed by MLS GRID #2349481 Report a problem
    10/8/2021Pending sale$749,950$291/sqft
    Source: Heartland MLS as distributed by MLS GRID #2349481 Report a problem
    10/8/2021Listed for sale$749,950+347.7%$291/sqft
    Source: Heartland MLS as distributed by MLS GRID #2349481 Report a problem
    11/9/2017Sold--
    Source: Heartland MLS as distributed by MLS GRID #2072902 Report a problem
    10/24/2017Pending sale$167,500$65/sqft
    Source: Kansas City Regional Homes Inc #2072902 Report a problem
    10/6/2017Listed for sale$167,500+11.7%$65/sqft
    Source: Kansas City Regional Homes Inc #2072902 Report a problem
    5/1/2015Listing removed$150,000$58/sqft
    Source: Kansas City Regional Homes Inc #1930245 Report a problem
    4/15/2015Price change$150,000-3.2%$58/sqft
    Source: Kansas City Regional Homes Inc #1930245 Report a problem
    4/3/2015Listed for sale$155,000+3.3%$60/sqft
    Source: Kansas City Regional Homes, Inc #1930245 Report a problem
    6/9/2011Listing removed$900
    Source: vFlyer Rentals Report a problem
    6/3/2011Price change$900-9.5%
    Source: vFlyer Rentals Report a problem
    5/19/2011Price change$995-5.2%
    Source: vFlyer Rentals Report a problem
    5/11/2011Listed for rent$1,050
    Source: vFlyer Rentals Report a problem
    5/9/2010Listing removed$150,000$58/sqft
    Source: Edge Realty Inc #1669064 Report a problem
    4/20/2010Listed for sale$150,000$58/sqft
    Source: Edge Realty Inc #1669064 Report a problem

    Public tax history

    YearProperty taxesTax assessment
    2025$11,978 +4.8%$102,338 +5.5%
    2024$11,425 +5.7%$96,980 +6.3%
    2023$10,807 +7%$91,219 +5.8%
    2022$10,098 $86,250 +2.8%
    2021-- $83,916 +1.7%
    2020$10,158 $82,513 +6.8%
    2019-- $77,269 +299.9%
    2018-- $19,320 -5.3%
    2017$2,759 +100%$20,401 +8.5%
    2016$1,380 -44.1%$18,803 +2.1%
    2015$2,467 +9.2%$18,423 +6%
    2013$2,260 +17.5%$17,377 +4.4%
    2012$1,924 -16.8%$16,652
    2010$2,314 +6.9%$16,652
    2009$2,164 +8.5%$16,652 -2.1%
    2008$1,994 +1.8%$17,009 +0.6%
    2007$1,959 +37.3%$16,905 +23.7%
    2006$1,426 $13,662 +2%
    2005-- $13,397
    Find assessor info on the county website

    Neighborhood: 66205

    Nearby schools

    GreatSchools rating
    Schools provided by the listing agent
    • Elementary: Highlands
    • Middle: Indian Hills
    • High: SM East

    Source: Heartland MLS as distributed by MLS GRID. This data may not be complete. We recommend contacting the local school district to confirm school assignments for this home.

    Get a cash offer in 3 minutes
    Find out how much your home could sell for in as little as 3 minutes with a no-obligation cash offer.
    Estimated market value
    $1,013,700
    Get a cash offer in 3 minutes
    Find out how much your home could sell for in as little as 3 minutes with a no-obligation cash offer.
    Estimated market value
    $1,013,700