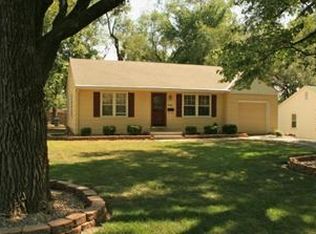
Pristine, Move-In Ready Ranch in the Heart of Fairway! This beautifully maintained ranch home is truly move-in ready and offers timeless charm with stylish updates throughout. Gorgeous hardwood floors flow through the inviting living room, hallway, and both bedrooms, creating a warm and cohesive feel. The bright, spacious kitchen features granite countertops, stainless steel appliances, and plenty of room for everyday living and entertaining. Fresh, neutral paint colors throughout the home provide a clean, modern backdrop that complements any style. Ideally located just moments from the neighborhood school, playground, and swimming pool, this home also offers the convenience of a short walk to the popular shops and dining in Prairie Village. Nestled in one of Fairway's most sought-after neighborhoods, this is a wonderful opportunity to enjoy comfort, convenience, and an exceptional location.
Sold
Zillow last checked:
Listing updated:
Bought with:
Kim Engle, SP00240207
ReeceNichols -Johnson County W
Source: Heartland MLS as distributed by MLS GRID,MLS#: 2634962
Price history
| Date | Event | Price |
|---|---|---|
| 10/7/2026 | Listing removed | $310,000+34.8%$361/sqft |
Source:  ReeceNichols Real Estate #2634962 Report a problem ReeceNichols Real Estate #2634962 Report a problem | ||
| 10/6/2026 | Sold | -- |
Source:  Heartland MLS as distributed by MLS GRID #2634962 Report a problem Heartland MLS as distributed by MLS GRID #2634962 Report a problem | ||
| 10/21/2021 | Sold | -- |
Source: Heartland MLS as distributed by MLS GRID #2342064 Report a problem | ||
| 9/22/2021 | Pending sale | $230,000$268/sqft |
Source: Heartland MLS as distributed by MLS GRID #2342064 Report a problem | ||
| 9/21/2021 | Listed for sale | $230,000+43.8%$268/sqft |
Source: Heartland MLS as distributed by MLS GRID #2342064 Report a problem | ||
| 3/1/2017 | Sold | -- |
Source: Heartland MLS as distributed by MLS GRID #45001_2025511 Report a problem | ||
| 1/13/2017 | Pending sale | $160,000$186/sqft |
Source: ReeceNichols Town Center #2025511 Report a problem | ||
| 1/12/2017 | Listed for sale | $160,000+20.3%$186/sqft |
Source: ReeceNichols Town Center #2025511 Report a problem | ||
| 7/27/2015 | Listing removed | $132,950$155/sqft |
Source: Affordable Realty #1871421 Report a problem | ||
| 7/10/2015 | Listed for sale | $132,950$155/sqft |
Source: Affordable Realty #1871421 Report a problem | ||
| 4/16/2014 | Sold | -- |
Source: Agent Provided Report a problem | ||
| 3/1/2014 | Price change | $132,950+2.3%$155/sqft |
Source: Distinguished Properties Co #1867156 Report a problem | ||
| 2/12/2014 | Listed for sale | $129,950+13%$151/sqft |
Source: Distinguished Properties Co #1867156 Report a problem | ||
| 1/11/2014 | Listing removed | $115,000$134/sqft |
Source: Distinguished Properties Co #1845537 Report a problem | ||
| 4/9/2013 | Listed for sale | $115,000$134/sqft |
Source: Owner Report a problem | ||
| 11/2/2012 | Listing removed | $115,000$134/sqft |
Source: Owner Report a problem | ||
| 12/29/2011 | Listed for sale | $115,000$134/sqft |
Source: Owner Report a problem | ||
| 12/7/2011 | Listing removed | $900$1/sqft |
Source: Boveri Realty Group Report a problem | ||
| 11/17/2011 | Listed for rent | $900$1/sqft |
Source: Boveri Realty Group Report a problem | ||
| 11/17/2011 | Listing removed | $115,000$134/sqft |
Source: Owner Report a problem | ||
| 9/30/2011 | Listing removed | $900$1/sqft |
Source: Boveri Realty Group Report a problem | ||
| 9/30/2011 | Listed for sale | $115,000$134/sqft |
Source: Owner Report a problem | ||
| 2/6/2011 | Listed for rent | $900$1/sqft |
Source: Boveri Realty Group Report a problem | ||

Get a cash offer in 3 minutes
Find out how much your home could sell for in as little as 3 minutes with a no-obligation cash offer.
Estimated market value
$313,900
