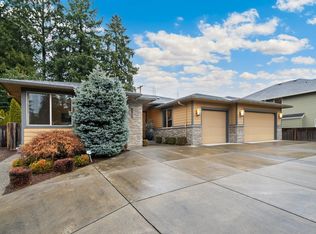
Exceptional single-story home in the desirable Canyon Ridge community showcases impressive architecture, unique design, and 12-foot ceilings. Rich travertine and hardwood flooring create a timeless foundation, while expansive windows invite natural light and frame the beautifully landscaped grounds. At the heart of the home, the kitchen features cabinetry extending to the ceiling, a built-in oven, a gas cooktop with custom hood, and butler’s pantry. You have a few options for the dining area location - currently off the kitchen and open to the living room, where a fireplace and custom built-ins create a warm focal point while offering views of the serene backyard. The primary suite is positioned on one side of the home. It features an accent wall, French door opening to the patio, and ensuite complete with a soaking tub, walk-in shower, and spacious layout. A charming sitting room or den with arched windows and French door entry. On the west side of the home, three additional bedrooms provide generous accommodations. Two bedrooms share a Jack-and-Jill bath, and each offers its own walk-in closet. The home continues to impress with a laundry room featuring abundant storage, a utility sink, and convenient mudroom access from the garage. Oversized three-car garage at nearly 1,000 square feet! The backyard provides a peaceful setting with a water feature and multiple paver sitting areas. All of this is set within a highly desirable neighborhood and sought-after schools.
Sold
Listed by: Redfin • Kelly Primerano
Bought with: ZNonMember-Office-MLS
$945,000
4006 NE 130th Street, Salmon Creek, WA 98686
4beds
2,767sqft
Single Family Residence
Built in 2007
0.27 Acres Lot
$951,700 Zestimate®
$342/sqft
$3,756 Estimated rent
Home value
$951,700
$904,000 - $999,000
$3,756/mo
Zestimate® history
Owner options
List your home for rent
$3,756/mo
Rent Zestimate®
Find your next renter with Zillow Rental Manager. Plus, with online applications, you can quickly screen prospective tenants – for free.
$3,756/mo
Rent Zestimate®
Refinance and save
$5,786/mo
Est. payment
Refinancing to a lower rate could help reduce your monthly payments and save thousands over the life of the loan.
$5,786/mo
Est. payment
Explore your selling options
Work with a Zillow partner agent
Leverage their expertise and Zillow's premium Showcase listings to get your home seen by more buyers.
Get startedList with your own agent
Get your home in front of millions of buyers by listing it on Zillow.
Learn how to do itSell it yourself
Take full control of how buyers see your home on Zillow by listing For Sale by Owner (FSBO).
List your homeWhat's special
Beautifully landscaped groundsSpacious layoutJack-and-jill bathBuilt-in ovenCustom built-insExpansive windows
Zillow last checked:
Listing updated:
Listed by:
Kelly Primerano,
Redfin
Bought with:
Non Member ZDefault
ZNonMember-Office-MLS
Source: NWMLS as distributed by MLS GRID,MLS#: 2491957
Facts & features
Interior
Bedrooms & bathrooms
- Bedrooms: 4
- Bathrooms: 4
- Full bathrooms: 3
- 1/2 bathrooms: 1
- Main level bathrooms: 4
- Main level bedrooms: 4
Primary bedroom
- Level: Main
Bedroom
- Level: Main
Bedroom
- Level: Main
Bedroom
- Level: Main
Bathroom full
- Level: Main
Bathroom full
- Level: Main
Bathroom full
- Level: Main
Other
- Level: Main
Den office
- Level: Main
Dining room
- Level: Main
Entry hall
- Level: Main
Living room
- Level: Main
Heating
- Fireplace, Forced Air, Electric, Natural Gas
Cooling
- Has cooling: Yes
Appliances
- Included: Dishwasher, Disposal, Dryer, Microwave, Refrigerator, Stove(s)/Range(s), Washer, Dishwasher(s), Dryer(s), Garbage Disposal, Microwave(s), Refrigerator(s), Washer(s), Water Heater: Tank, Water Heater Location: Garage
Features
- Bath Off Primary, Central Vacuum, Ceiling Fan(s), Dining Room, Pantry
- Flooring: Hardwood, Travertine, Carpet
- Doors: French Doors
- Windows: Dbl Pane/Storm Window
- Basement: None
- Number of fireplaces: 1
- Fireplace features: Gas, Main Level: 1, Fireplace
Interior area
- Total interior livable area: 2,767 sqft
Property
Parking
- Total spaces: 7
- Parking features: Driveway, Attached Garage
- Has attached garage: Yes
- Covered spaces: 3
- Uncovered spaces: 4
Features
- Levels: One
- Stories: 1
- Entry location: Main
- Patio & porch: Bath Off Primary, Built-In Vacuum, Ceiling Fan(s), Dbl Pane/Storm Window, Dining Room, Fireplace, French Doors, Pantry, Walk-In Closet(s), Water Heater
Lot
- Size: 0.27 Acres
- Features: Curbs, Paved, Sidewalk
- Topography: Level
- Residential vegetation: Garden Space
Details
- Parcel number: 186228016
- Zoning description: Jurisdiction: County
- Special conditions: Standard
Construction
Type & style
- Home type: SingleFamily
- Architectural style: 1 Story
- Property subtype: Single Family Residence
Materials
- Cement Planked, Stone, Cement Plank
- Roof: Composition
Condition
- Very Good
- Year built: 2007
- Major remodel year: 2007
Utilities & green energy
- Sewer: Sewer Connected
- Water: Public
Community & HOA
Community
- Features: CCRs
- Subdivision: Barberton
Location
- Region: Vancouver
Financial & listing details
- Price per square foot: $342/sqft
- Tax assessed value: $775,517
- Annual tax amount: $7,682
- Date on market: 5/9/2026
- Cumulative days on market: 74 days
- Listing terms: Conventional,FHA,VA Loan
- Inclusions: Dishwasher(s), Dryer(s), Garbage Disposal, Microwave(s), Refrigerator(s), Stove(s)/Range(s), Washer(s)
Price history
| Date | Event | Price |
|---|---|---|
| 4/10/2026 | Sold | $945,000+2.2%$342/sqft |
Source:  NWMLS as distributed by MLS GRID #2491957 Report a problem NWMLS as distributed by MLS GRID #2491957 Report a problem | ||
| 3/15/2026 | Pending sale | $925,000$334/sqft |
Source:  RMLS (OR) #409129118 Report a problem RMLS (OR) #409129118 Report a problem | ||
| 3/13/2026 | Listed for sale | $925,000+57%$334/sqft |
Source: RMLS (OR) #409129118 Report a problem | ||
| 9/16/2014 | Listing removed | $589,000$213/sqft |
Source: RE/MAX EQUITY GROUP-VAN MALL OFFICE #13663053 Report a problem | ||
| 8/2/2014 | Price change | $589,000-1.8%$213/sqft |
Source: RE/MAX EQUITY GROUP-VAN MALL OFFICE #13663053 Report a problem | ||
| 12/7/2013 | Price change | $599,900-3.1%$217/sqft |
Source: RE/MAX EQUITY GROUP-VAN MALL OFFICE #13663053 Report a problem | ||
| 10/26/2013 | Listed for sale | $619,000+4.9%$224/sqft |
Source: RE/MAX EQUITY GROUP-VAN MALL OFFICE #13663053 Report a problem | ||
| 9/28/2007 | Sold | $589,900+306.8%$213/sqft |
Source: Public Record Report a problem | ||
| 3/8/2007 | Sold | $145,000$52/sqft |
Source: Public Record Report a problem | ||
Public tax history
| Year | Property taxes | Tax assessment |
|---|---|---|
| 2024 | $7,682 -0.3% | $775,517 -5.4% |
| 2023 | $7,706 +12.6% | $819,704 +9% |
| 2022 | $6,841 +2.9% | $751,798 +12.9% |
| 2021 | $6,645 +6% | $665,625 +9.7% |
| 2020 | $6,270 | $606,793 +2.9% |
| 2019 | $6,270 +5.4% | $589,451 +1.3% |
| 2018 | $5,951 -12.7% | $582,077 +5.4% |
| 2017 | $6,816 +12% | $552,347 +6.4% |
| 2016 | $6,085 +1% | $518,923 +8.7% |
| 2015 | $6,024 -0.9% | $477,307 +5.2% |
| 2014 | $6,076 | $453,816 +9.7% |
| 2013 | $6,076 +9.3% | $413,567 +8.8% |
| 2012 | $5,559 +3.7% | $379,947 -3.9% |
| 2011 | $5,361 +24.2% | $395,428 |
| 2010 | $4,315 -22.8% | $395,428 +12.4% |
| 2009 | $5,591 | $351,750 -34.2% |
| 2008 | -- | $534,300 |
| 2007 | -- | $534,300 |
Find assessor info on the county website
Neighborhood: Barberton
Nearby homes
- $990,0003 bd4 ba3.5k sqft4005 NE 130th St, Vancouver, WA 98686Sold

- $774,0003 bd3 ba2.3k sqft4012 NE 130th Way, Vancouver, WA 98686Sold
- $960,0004 bd3 ba3.7k sqft4003 NE 130th St, Vancouver, WA 98686Sold

- $915,0005 bd4 ba3.3k sqft4109 NE 132nd Cir, Vancouver, WA 98686Sold

- $1,195,0003 bd2 ba3.2k sqft4113 NE 132nd Cir, Vancouver, WA 98686For Sale
- $440,0003 bd2 ba1.2k sqft13012 NE 39th Ave, Vancouver, WA 98686Sold
- $821,0004 bd3 ba2.6k sqft13209 NE 43rd Ct, Vancouver, WA 98660Sold
- $565,0003 bd3 ba2.3k sqft12720 NE 43rd Ave, Vancouver, WA 98686Sold
Nearby schools
GreatSchools rating
- 9/10Salmon Creek Elementary SchoolGrades: K-5Distance: 1.2 mi
- 8/10Alki Middle SchoolGrades: 6-8Distance: 2.9 mi
- 6/10Skyview High SchoolGrades: 9-12Distance: 2.7 mi
Schools provided by the listing agent
- Elementary: Salmon Creek Elementary
- Middle: Alki Middle
- High: Skyview High
Source: NWMLS as distributed by MLS GRID. This data may not be complete. We recommend contacting the local school district to confirm school assignments for this home.
Get a cash offer in 3 minutes
Find out how much your home could sell for in as little as 3 minutes with a no-obligation cash offer.
Estimated market value
$951,700
Get a cash offer in 3 minutes
Find out how much your home could sell for in as little as 3 minutes with a no-obligation cash offer.
Estimated market value
$951,700
- Washington
- Clark County
- Vancouver
- 98686
- Barberton
- 4006 NE 130th Street
Nearby cities
Nearby neighborhoods
Nearby zip codes
Other Vancouver Topics
