Skip main navigation
Closed
  • $243,400

    4006 Tacoma Ave, Fort Wayne, IN 46807

    3beds
    1,806sqft
    Single Family Residence
    Built in 1925
    5,662 Square Feet Lot
    $254,800 Zestimate®
    $--/sqft
    $1,858 Estimated rent

    Home value

    $254,800

    $229,000 - $283,000

    $1,858/mo

    Zestimate® history
    Loading
    Loading...

    Owner options

    List your home for rent

    $1,858/mo

    Rent Zestimate®

    Find your next renter with Zillow Rental Manager. Plus, with online applications, you can quickly screen prospective tenants – for free.

    Learn more

    $1,858/mo

    Rent Zestimate®

    Refinance and save

    $1,621/mo

    Est. payment

    Refinancing to a lower rate could help reduce your monthly payments and save thousands over the life of the loan.

    See today's rates

    $1,621/mo

    Est. payment

    Explore your selling options

    Work with a Zillow partner agent

    Leverage their expertise and Zillow's premium Showcase listings to get your home seen by more buyers.

    Get started

    List with your own agent

    Get your home in front of millions of buyers by listing it on Zillow.

    Learn how to do it

    Sell it yourself

    Take full control of how buyers see your home on Zillow by listing For Sale by Owner (FSBO).

    List your home

    What's special

    Finished family roomUpdated half bathReplacement windowsRoomy bedroomsBay windowFrench doorsQuartz counter
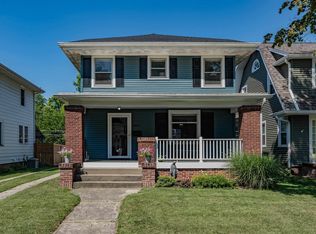
    Southwood Park!!! Charm abounds in this 3 Bedroom home with Hardwood Floors and great natural light throughout! Step through the front door with arched windows to the large Living Room which includes French Doors to the front porch. Dining room with bay window is open to the updated Kitchen with all appliances included! Main level also includes an updated half bath and den which could make a home office or a great place to sip coffee and read a book looking out at the rear yard. Upstairs you will find 3 roomy Bedrooms with Hardwood Floors and the updated Full Bath with quartz counter on the vanity! Basement includes a large finished Family Room, Half Bath and laundry room - washer & dryer included as well! Recent updates include NEW roof and siding 2021, NEW concrete drive & sidewalk plus stamped concrete patio 2022, Freshly painted interior, Newer interior lighting throughout, updated Kitchen and Bathrooms, replacement windows - there's really nothing left to do but enjoy this beautiful move in ready home! Don't miss your chance to make this well maintained home in the '07 your new home - just a 2 minute walk to the Friendly Fox - convenient to Bravas, '07 Pub, The Clyde and Foster Park!!

    Zillow last checked:

    Listing updated:

    Listed by:

    Beth Walker Cell:260-437-3942,

    Fairfield Group REALTORS, Inc.

    Bought with:

    Joyce Linder, RB14041268

    Coldwell Banker Real Estate Gr

    Source: IRMLS,MLS#: 202502219MLS Logo

    Facts & features

    Interior

    Bedrooms & bathrooms
    • Bedrooms: 3
    • Bathrooms: 3
    • Full bathrooms: 1
    • 1/2 bathrooms: 2
    Bedroom 1
    • Level: Upper
    Bedroom 2
    • Level: Upper
    Dining room
    • Level: Main
    • Area: 169
    • Dimensions: 13 x 13
    Family room
    • Level: Basement
    • Area: 450
    • Dimensions: 30 x 15
    Kitchen
    • Level: Main
    • Area: 195
    • Dimensions: 15 x 13
    Living room
    • Level: Main
    • Area: 276
    • Dimensions: 23 x 12
    Office
    • Level: Main
    • Area: 88
    • Dimensions: 11 x 8
    Heating
    • Natural Gas, Forced Air
    Cooling
    • Central Air
    Appliances
    • Included: Dishwasher, Microwave, Refrigerator, Washer, Dryer-Gas, Gas Range
    Features
    • Flooring: Hardwood
    • Windows: Window Treatments
    • Basement: Crawl Space,Partial,Partially Finished
    • Has fireplace: No
    • Fireplace features: None
    Interior area
    • Total structure area: 2,022
    • Total interior livable area: 1,806 sqft
    • Finished area above ground: 1,356
    • Finished area below ground: 450

    Property

    Parking
    • Total spaces: 1
    • Parking features: Detached, Garage Door Opener, Concrete
    • Garage spaces: 1
    • Has uncovered spaces: Yes
    Features
    • Levels: Two
    • Stories: 2
    • Patio & porch: Porch Covered
    • Fencing: Privacy
    Lot
    • Size: 5,662 Square Feet
    • Dimensions: 40x139
    • Features: Level, City/Town/Suburb, Historic District
    Details
    • Parcel number: 021214354014.000074
    • Zoning: R1

    Construction

    Type & style
    • Home type: SingleFamily
    • Property subtype: Single Family Residence
    Materials
    • Aluminum Siding
    Condition
    • New construction: No
    • Year built: 1925

    Utilities & green energy

    • Sewer: City
    • Water: City

    Community & HOA

    Community
    • Subdivision: Southwood Park
    HOA
    • Has HOA: Yes
    • HOA fee: $64 annually
    Location
    • Region: Fort Wayne

    Financial & listing details

    • Tax assessed value: $254,700
    • Annual tax amount: $2,319
    • Date on market: 1/23/2025
    • Listing terms: Cash,Conventional,FHA,VA Loan

    Price history

    DateEventPrice
    2/21/2025Sold$243,400+2.1%
    Source: IRMLS #202502219 Report a problem
    1/25/2025Pending sale$238,400
    Source: IRMLS #202502219 Report a problem
    1/23/2025Listed for sale$238,400+53.9%
    Source: IRMLS #202502219 Report a problem
    8/31/2018Listing removed$154,900$86/sqft
    Source: Eisaman Real Estate Inc #201838983 Report a problem
    8/29/2018Listed for sale$154,900+210.4%$86/sqft
    Source: Eisaman Real Estate Inc #201838983 Report a problem
    3/14/2018Listing removed$49,900$28/sqft
    Source: Red Howell Associates., Inc. #201809015 Report a problem
    3/12/2018Listed for sale$49,900+149.5%$28/sqft
    Source: Red Howell Associates., Inc. #201809015 Report a problem
    10/27/2015Sold$20,000$11/sqft
    Source: Public Record Report a problem

    Public tax history

    YearProperty taxesTax assessment
    2025$2,384 +2.8%$254,700 +21.6%
    2024$2,320 +5.4%$209,500 +2.2%
    2023$2,200 +6.8%$205,000 +4.4%
    2022$2,060 +15.4%$196,400 +6.2%
    2021$1,784 +6.4%$184,900 +12.5%
    2020$1,677 +1216.3%$164,400 +5.7%
    2019$127 -97.8%$155,500 +459.4%
    2018$5,701 +82.6%$27,800 -71.8%
    2017$3,122 +64.3%$98,600 +3.5%
    2016$1,900 +3.5%$95,300 +7.7%
    2014$1,837 -0.7%$88,500 -0.8%
    2013$1,849 +112.7%$89,200 -6.9%
    2011$870 $95,800 +3.3%
    2010-- $92,700 +10.1%
    2007-- $84,200 +21.5%
    2005-- $69,300
    2004-- $69,300 +149.3%
    2001-- $27,800 +199.9%
    1999-- $9,270
    Find assessor info on the county website

    Neighborhood: Southwood Park

    Nearby schools

    GreatSchools rating
    Schools provided by the listing agent
    • Elementary: Harrison Hill
    • Middle: Kekionga
    • High: South Side
    • District: Fort Wayne Community

    Source: IRMLS. This data may not be complete. We recommend contacting the local school district to confirm school assignments for this home.

    Get pre-qualified for a loan
    At Zillow Home Loans, we can pre-qualify you in as little as 5 minutes with no impact to your credit score.

    An equal housing lender. NMLS #10287.

    Sell for more on Zillow
    Get a Zillow Showcase℠ listing at no additional cost and you could sell for .
    $254,800
    2% more
    +$5,096
    With Zillow Showcase(estimated)
    $259,896