Skip main navigation
Off market
  • $269,400

    4010 Tacoma Ave, Fort Wayne, IN 46807

    3beds
    1,884sqft
    SingleFamily
    Built in 1922
    5,558 Square Feet Lot
    $269,400 Zestimate®
    $143/sqft
    $1,759 Estimated rent

    Home value

    $269,400

    $256,000 - $283,000

    $1,759/mo

    Zestimate® history
    Loading
    Loading...

    Owner options

    List your home for rent

    $1,759/mo

    Rent Zestimate®

    Find your next renter with Zillow Rental Manager. Plus, with online applications, you can quickly screen prospective tenants – for free.

    Learn more

    $1,759/mo

    Rent Zestimate®

    Refinance and save

    $1,654/mo

    Est. payment

    Refinancing to a lower rate could help reduce your monthly payments and save thousands over the life of the loan.

    See today's rates

    $1,654/mo

    Est. payment

    Explore your selling options

    Work with a Zillow partner agent

    Leverage their expertise and Zillow's premium Showcase listings to get your home seen by more buyers.

    Get started

    List with your own agent

    Get your home in front of millions of buyers by listing it on Zillow.

    Learn how to do it

    Sell it yourself

    Take full control of how buyers see your home on Zillow by listing For Sale by Owner (FSBO).

    List your home

    What's special

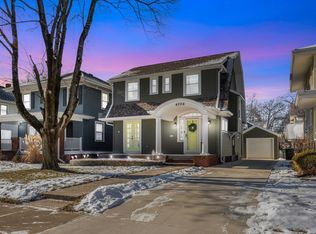
    Check out this impressive property in the '07! Located in the popular Southwood park neighborhood. Loads of character throughout this property. Pride of ownership is clearly evident, and much of the original character has been preserved including restored woodwork and floors. Custom built cabinets throughout including built in cabinets in the living room. French doors from the dining room leads to an impressive 3 season room with Easy Breeze windows perfect to read in or enjoy your morning coffee. Nice sized kitchen with oak cabinetry and under cabinet lighting. All kitchen appliances remain. LOADS OF RECENT UPDATES including finishing the basement with great living space and a large master bath (finished in 2017)! There were clearly no shortcuts taken when finishing the basement. Other updates include new paint throughout the house, custom blinds on the main floor and steps, and a new garage door opener. LARGE FRONT PORCH with storage cabinets underneath overlooking a very well manicured lawn. Fenced in back yard with a HEATED two car drywalled garage including many electrical outlets. GREAT LOCATION close to downtown, Foster Park, and many restaurants and coffee shops. This property will not last, schedule your showing today!

    This property is off market, which means it's not currently listed for sale or rent on Zillow. This may be different from what's available on other websites or public sources.

    Facts & features

    Interior

    Bedrooms & bathrooms
    • Bedrooms: 3
    • Bathrooms: 3
    • Full bathrooms: 2
    • 1/2 bathrooms: 1
    Heating
    • Forced air, Gas
    Cooling
    • Central
    Appliances
    • Included: Dishwasher, Range / Oven, Refrigerator
    Features
    • Basement: Finished
    Interior area
    • Total interior livable area: 1,884 sqft

    Property

    Parking
    • Parking features: Garage - Detached
    Lot
    • Size: 5,558 sqft
    Details
    • Parcel number: 021214354015000074

    Construction

    Type & style
    • Home type: SingleFamily
    Materials
    • Frame
    • Roof: Other
    Condition
    • Year built: 1922

    Utilities & green energy

    • Sewer: City

    Community & neighborhood

    Location
    • Region: Fort Wayne

    HOA & financial

    HOA
    • Has HOA: Yes
    • HOA fee: $2 monthly

    Other

    Other facts
    • Sale/Rent: For Sale
    • BASEMENT/FOUNDATION: Full Basement, Finished
    • COOLING: Central Air
    • EXTERIOR: Vinyl, Brick
    • HEATING/FUEL: Forced Air, Gas
    • LOT DESCRIPTION: Level
    • Kitchen Level: Main
    • Platted Y/N: Yes
    • Garage Type: Detached
    • Basement Y/N: Yes
    • Dining Rm Level: Main
    • 2nd Bdrm Level: Upper
    • Style: Two Story
    • Water Utility: City
    • Sewer: City
    • Assoc. Dues Frequency: Annually
    • Township: Wayne
    • Laundry Level: Lower
    • 3rd Bdrm Level: Upper
    • 1st Bdrm Level: Upper
    • Assoc. Restrictions Y/N: Yes
    • Rec Rm Level: Lower
    • Association ID: Upstate Alliance of REALTORS
    • Subdivision: Southwood Park
    • Status: Active

    Price history

    DateEventPrice
    9/29/2022Pending sale$224,900
    Source: IRMLS #202239670 Report a problem
    9/24/2022Price change$224,900-4.7%
    Source: IRMLS #202239670 Report a problem
    9/22/2022Listed for sale$235,900+59.1%
    Source: IRMLS #202239670 Report a problem
    9/6/2018Sold$148,261-0.5%$79/sqft
    Source: Agent Provided Report a problem
    8/5/2018Listed for sale$149,000+35.6%$79/sqft
    Source: F.C. Tucker/Malcolm & Schlueter, REALTORS #201834887 Report a problem
    8/12/2017Listing removed$109,900$58/sqft
    Source: Keller Williams Preferred Realty #201737180 Report a problem
    8/11/2017Listed for sale$109,900+37.5%$58/sqft
    Source: Keller Williams Preferred Realty #201737180 Report a problem
    4/30/2014Sold$79,900$42/sqft
    Source: Agent Provided Report a problem
    3/24/2014Listed for sale$79,900$42/sqft
    Source: Coldwell Banker Roth Wehrly Graber #201408108 Report a problem

    Public tax history

    YearProperty taxesTax assessment
    2025$2,568 +2.7%$273,000 +21.3%
    2024$2,500 +8%$225,100 +2.1%
    2023$2,315 +18.3%$220,400 +6.8%
    2022$1,957 +14.7%$206,300 +17.2%
    2021$1,706 +6.2%$176,000 +12.2%
    2020$1,606 +29.3%$156,900 +5.6%
    2019$1,242 +43.4%$148,600 +28.8%
    2018$866 +6.7%$115,400 +25.2%
    2017$812 +13.1%$92,200 +3.2%
    2016$718 +7%$89,300 +7.7%
    2014$671 -11.7%$82,900 -0.7%
    2013$760 +17.7%$83,500 +5.3%
    2011$646 $79,300 +3.4%
    2010-- $76,700 +9.4%
    2007-- $70,100 +6.2%
    2005-- $66,000
    2004-- $66,000 +157.8%
    2001-- $25,600 +199.8%
    1999-- $8,540

    Find assessor info on the county website

    Neighborhood: Southwood Park

    Nearby schools

    GreatSchools rating
    Schools provided by the listing agent
    • Elementary: Harrison Hill
    • Middle: Kekionga
    • High: South Side
    • District: Fort Wayne Community

    Source: The MLS. This data may not be complete. We recommend contacting the local school district to confirm school assignments for this home.

    Get pre-qualified for a loan
    At Zillow Home Loans, we can pre-qualify you in as little as 5 minutes with no impact to your credit score.

    An equal housing lender. NMLS #10287.

    Sell for more on Zillow
    Get a Zillow Showcase℠ listing at no additional cost and you could sell for .
    $269,400
    2% more
    +$5,388
    With Zillow Showcase(estimated)
    $274,788