Comfort, convenience and a great location!!! This home checks all the boxes. Welcome to this 3 bedroom, 3 bath home located in the sought after Englewood community. This home was fully remodeled in 2022. New roof, new front porch, and freshly painted throughout. All new LPV flooring leads you to an open floor plan where an awesome kitchen awaits you. Beautiful stunning white quartz countertop with grey veining on the center island. New Whirlpool stainless appliances makes entertaining a breeze. The kitchen also features white shaker cabinetry with 42'' upper cabinets. All the bathrooms have nice upgrades offering new light fixtures, vanities, mirrors or tiled shower. This home offers plenty of natural lighting as well as newly recessed lighting and new light fixtures throughout the home. Walk out onto the huge back deck through the beautiful new French doors. Here you can enjoy a fenced back yard and watch the kids or family pets play. This is a great retreat for that morning cup of coffee. Downstairs has an awesome den that is currently used as a 4th bedroom / suite. This is the perfect place for a home gym, office, man-cave or spacious family room. The home is also withing walking distance to Indian Trail Middle School and near shopping, churches and dining options. Wing Deer Park is only 2 miles away for hiking, boating, disc golf, boat ramp and so much more. The home has so many upgrades whether it is the lighting or tiled showers or large walk-in closets. You have to see it to believe it. Seller is offering a 1 year Home Warranty with an acceptable offer Call your favorite Agent today to book your showing! Buyer and Buyers agent to verify all information. Information taken from public records and deemed reliable but not guaranteed.
Sold for $360,000
Street View
$360,000
4006 W Englewood Blvd, Johnson City, TN 37601
3beds
1,904sqft
Single Family Residence, Residential
Built in 1962
0.52 Acres Lot
$362,100 Zestimate®
$189/sqft
$2,268 Estimated rent
Home value
$362,100
$290,000 - $453,000
$2,268/mo
Zestimate® history
Owner options
List your home for rent
$2,268/mo
Rent Zestimate®
Find your next renter with Zillow Rental Manager. Plus, with online applications, you can quickly screen prospective tenants – for free.
$2,268/mo
Rent Zestimate®
Refinance and save
$2,102/mo
Est. payment
Refinancing to a lower rate could help reduce your monthly payments and save thousands over the life of the loan.
$2,102/mo
Est. payment
Explore your selling options
Work with a Zillow partner agent
Leverage their expertise and Zillow's premium Showcase listings to get your home seen by more buyers.
Get startedList with your own agent
Get your home in front of millions of buyers by listing it on Zillow.
Learn how to do itSell it yourself
Take full control of how buyers see your home on Zillow by listing For Sale by Owner (FSBO).
List your homeWhat's special
New front porchFreshly painted throughoutNew roofOpen floor planLarge walk-in closetsPlenty of natural lightingHuge back deck
Zillow last checked:
Listing updated:
Listed by:
Dan Bickley 276-469-5650,
KW Bristol
Bought with:
Halen Farmer, 364972
Epique Realty
Source: TVRMLS,MLS#: 9992243
Facts & features
Interior
Bedrooms & bathrooms
- Bedrooms: 3
- Bathrooms: 3
- Full bathrooms: 3
Primary bedroom
- Level: First
Bedroom 2
- Level: First
Bedroom 3
- Level: First
Den
- Level: Basement
Heating
- Heat Pump
Cooling
- Ceiling Fan(s), Heat Pump
Appliances
- Included: Dishwasher, Electric Range, Microwave, Refrigerator
- Laundry: Electric Dryer Hookup, Washer Hookup
Features
- Kitchen Island, Kitchen/Dining Combo, Pantry, Remodeled, Solid Surface Counters
- Flooring: Plank, Vinyl
- Basement: Exterior Entry,Finished,Garage Door,Heated,Interior Entry,Walk-Out Access
Interior area
- Total structure area: 1,904
- Total interior livable area: 1,904 sqft
- Finished area below ground: 808
Property
Parking
- Total spaces: 1
- Parking features: Asphalt
- Garage spaces: 1
Features
- Levels: Multi/Split,Split Level
- Patio & porch: Back, Deck
- Fencing: Back Yard,Full
Lot
- Size: 0.52 Acres
- Dimensions: 100 x 228.55 IRR
- Topography: Rolling Slope
Details
- Parcel number: 029c A 042.00
- Zoning: R2
Construction
Type & style
- Home type: SingleFamily
- Property subtype: Single Family Residence, Residential
Materials
- Brick
- Roof: Metal
Condition
- Updated/Remodeled,Above Average
- New construction: No
- Year built: 1962
Details
- Warranty included: Yes
Utilities & green energy
- Sewer: Public Sewer
- Water: Public
- Utilities for property: Cable Available, Electricity Available, Water Available
Community & HOA
Community
- Subdivision: Englewood
HOA
- Has HOA: No
Location
- Region: Johnson City
Financial & listing details
- Price per square foot: $189/sqft
- Tax assessed value: $230,500
- Annual tax amount: $1,766
- Date on market: 3/12/2026
- Listing terms: Cash,Conventional,FHA,VA Loan
- Electric utility on property: Yes
Price history
| Date | Event | Price |
|---|---|---|
| 5/7/2026 | Sold | $360,000-5.3%$189/sqft |
Source: TVRMLS #9992243 Report a problem | ||
| 4/9/2026 | Pending sale | $380,000$200/sqft |
Source: TVRMLS #9992243 Report a problem | ||
| 4/6/2026 | Price change | $380,000-1.4%$200/sqft |
Source: TVRMLS #9992243 Report a problem | ||
| 3/12/2026 | Listed for sale | $385,500+15.1%$202/sqft |
Source: TVRMLS #9992243 Report a problem | ||
| 6/15/2022 | Sold | $335,000+1.5%$176/sqft |
Source: TVRMLS #9937565 Report a problem | ||
| 5/18/2022 | Contingent | $329,900$173/sqft |
Source: TVRMLS #9937565 Report a problem | ||
| 5/13/2022 | Price change | $329,900-5.7%$173/sqft |
Source: TVRMLS #9937565 Report a problem | ||
| 5/6/2022 | Listed for sale | $349,900+105.8%$184/sqft |
Source: TVRMLS #9937565 Report a problem | ||
| 9/7/2021 | Sold | $170,000+2.5%$89/sqft |
Source: TVRMLS #9927565 Report a problem | ||
| 8/23/2021 | Listed for sale | $165,900$87/sqft |
Source: TVRMLS #9927565 Report a problem | ||
Public tax history
| Year | Property taxes | Tax assessment |
|---|---|---|
| 2024 | $1,766 +21.3% | $57,625 +63.5% |
| 2023 | $1,456 +6.4% | $35,250 |
| 2022 | $1,368 | $35,250 |
| 2021 | $1,368 +0.5% | $35,250 |
| 2020 | $1,361 +79.5% | $35,250 |
| 2019 | $758 | $35,250 +24.9% |
| 2018 | -- | $28,225 |
| 2017 | $1,205 | $28,225 |
| 2016 | $1,205 +10.9% | $28,225 |
| 2015 | $1,087 +6.9% | $28,225 |
| 2014 | $1,016 | $28,225 |
| 2013 | -- | $28,225 -3% |
| 2011 | $1,014 +0.9% | $29,100 |
| 2010 | $1,005 | $29,100 |
| 2009 | $1,005 | $29,100 |
| 2008 | -- | $29,100 +25.2% |
| 2007 | $995 +8.9% | $23,250 |
| 2006 | $914 +3.4% | $23,250 |
| 2005 | $884 | $23,250 |
| 2004 | $884 +8.8% | $23,250 +16.8% |
| 2003 | $812 | $19,900 +3.5% |
| 2001 | -- | $19,222 -75% |
| 2000 | -- | $76,886 |
Find assessor info on the county website
Neighborhood: 37601
Nearby homes
- $417,0003 bd2 ba1.6k sqft4004 W Englewood Blvd, Johnson City, TN 37601Sold
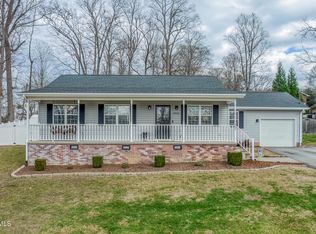
- $347,8003 bd2 ba1.4k sqft4004 Englewood Blvd W, Johnson City, TN 37601Off Market

- $325,900-- bd2 ba1.3k sqft4008 W Englewood Blvd, Johnson City, TN 37601Off Market
- $305,5003 bd2 ba1.4k sqft4010 W Englewood Blvd, Johnson City, TN 37601Off Market
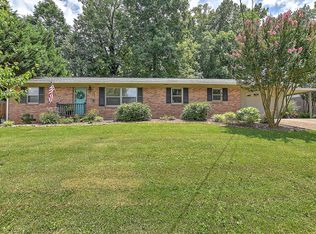
- $369,5003 bd2 ba1.7k sqft4010 Englewood Blvd W, Johnson City, TN 37601Off Market
- $330,2003 bd2 ba1.7k sqft4010 Englewood Blvd E, Johnson City, TN 37601Off Market
- $327,7003 bd2 ba1.7k sqft4002 W Englewood Blvd, Johnson City, TN 37601Off Market
- $317,500-- bd1 ba1.4k sqft4000 W Englewood Blvd, Johnson City, TN 37601Off Market
Nearby schools
GreatSchools rating
- 9/10Lake Ridge Elementary SchoolGrades: K-5Distance: 1.1 mi
- 7/10Indian Trail Middle SchoolGrades: 6-8Distance: 0.2 mi
- 8/10Science Hill High SchoolGrades: 9-12Distance: 3.8 mi
Schools provided by the listing agent
- Elementary: Lake Ridge
- Middle: Indian Trail
- High: Science Hill
Source: TVRMLS. This data may not be complete. We recommend contacting the local school district to confirm school assignments for this home.


Get pre-qualified for a loan
At Zillow Home Loans, we can pre-qualify you in as little as 5 minutes with no impact to your credit score.An equal housing lender. NMLS #10287.
- Tennessee
- Washington County
- Johnson City
- 37601
- 4006 W Englewood Blvd
Nearby cities
Nearby neighborhoods
Nearby zip codes
Other Johnson City Topics
