Skip main navigation
Off market
  • $303,300

    4010 W Englewood Blvd, Johnson City, TN 37601

    3beds
    1,450sqft
    Single Family Residence, Residential
    Built in 1962
    0.4 Acres Lot
    $303,300 Zestimate®
    $209/sqft
    $1,907 Estimated rent

    Home value

    $303,300

    $267,000 - $340,000

    $1,907/mo

    Zestimate® history
    Loading
    Loading...

    Owner options

    List your home for rent

    $1,907/mo

    Rent Zestimate®

    Find your next renter with Zillow Rental Manager. Plus, with online applications, you can quickly screen prospective tenants – for free.

    Learn more

    $1,907/mo

    Rent Zestimate®

    Refinance and save

    $1,771/mo

    Est. payment

    Refinancing to a lower rate could help reduce your monthly payments and save thousands over the life of the loan.

    See today's rates

    $1,771/mo

    Est. payment

    Explore your selling options

    Work with a Zillow partner agent

    Leverage their expertise and Zillow's premium Showcase listings to get your home seen by more buyers.

    Get started

    List with your own agent

    Get your home in front of millions of buyers by listing it on Zillow.

    Learn how to do it

    Sell it yourself

    Take full control of how buyers see your home on Zillow by listing For Sale by Owner (FSBO).

    List your home

    What's special

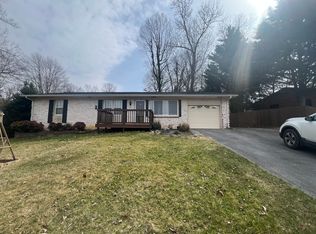
    *Professional phots to be taken on Friday* A rare find!! This beautifully, remodeled brick ranch home is a must see! As you enter the home, you will notice not only the new flooring in the living room and kitchen but also the refinished parquet and new paint throughout. The fully remodeled kitchen opens into the large dining area with an updated fireplace. The kitchen boasts new leathered granite counter tops, new soft close cabinets, light fixtures and stainless steel appliances. A large pantry has also been added as well as a coffee/wine bar. Convenient to the dining and kitchen, you have the laundry room with new cabinets and a utility sink. The home offers 3 bedrooms and 2 full baths. The master bedroom has been updated with larger closets and a fully remodeled master bath. The home also offers a spacious sunroom with access to the private back yard with a cobblestone walkway to the fire pit, a storage shed and a cobble stone patio with a stock tank pool. There is also additional storage in the one car garage or carport. Black framed windows have been orderd and will be installed once received. This home won't last long, schedule your showing today! Please see documents for a list of all updates.

    This property is not currently displayed as for sale or rent on Zillow. This may be different from what's on other websites or public sources.

    Zillow last checked:

    Listing updated:

    Listed by:

    Amanda Westbrook 423-384-5040,

    RE/MAX Preferred

    Bought with:

    Shad Freck, 332025

    Premier Homes & Properties JC

    Source: TVRMLS,MLS#: 9925608

    Facts & features

    Interior

    Bedrooms & bathrooms
    • Bedrooms: 3
    • Bathrooms: 2
    • Full bathrooms: 2
    Heating
    • Coal Stove, Electric, Heat Pump, Natural Gas
    Cooling
    • Ceiling Fan(s), Central Air, Heat Pump
    Appliances
    • Included: Dishwasher, Dryer, Gas Range, Microwave, Refrigerator, Washer, Wine Refrigerator
    • Laundry: Gas Dryer Hookup, Washer Hookup, Sink
    Features
    • Granite Counters, Kitchen Island, Kitchen/Dining Combo, Pantry, Remodeled, Walk-In Closet(s)
    • Flooring: Hardwood, Parquet, Tile
    • Windows: Double Pane Windows
    • Basement: Crawl Space
    • Number of fireplaces: 1
    • Fireplace features: Brick, Gas Log
    Interior area
    • Total structure area: 1,450
    • Total interior livable area: 1,450 sqft

    Property

    Parking
    • Total spaces: 2
    • Parking features: Asphalt, Attached, Carport
    • Garage spaces: 1
    • Carport spaces: 1
    • Covered spaces: 2
    Features
    • Levels: One
    • Stories: 1
    • Fencing: Back Yard,Full,Privacy
    Lot
    • Size: 0.4 Acres
    • Dimensions: 130 x 130 IRR
    • Topography: Rolling Slope
    Details
    • Additional structures: Storage
    • Parcel number: 029c A 044.00 000
    • Zoning: RES

    Construction

    Type & style
    • Home type: SingleFamily
    • Architectural style: Ranch
    • Property subtype: Single Family Residence, Residential
    Materials
    • Brick
    • Foundation: Block
    • Roof: Shingle
    Condition
    • Updated/Remodeled,Above Average
    • New construction: No
    • Year built: 1962

    Utilities & green energy

    • Sewer: Public Sewer
    • Water: Public

    Community & HOA

    Location
    • Region: Johnson City

    Financial & listing details

    • Price per square foot: $209/sqft
    • Date on market: 7/15/2021
    • Listing terms: Cash,Conventional,FHA,VA Loan

    Price history

    DateEventPrice
    8/20/2021Sold$285,500-1.6%$197/sqft
    Source: TVRMLS #9925608 Report a problem
    7/16/2021Contingent$290,000$200/sqft
    Source: TVRMLS #9925608 Report a problem
    7/15/2021Listed for sale$290,000$200/sqft
    Source: TVRMLS #9925608 Report a problem

    Public tax history

    Tax history is unavailable.

    Neighborhood: 37601

    Nearby schools

    GreatSchools rating
    Schools provided by the listing agent
    • Elementary: Lake Ridge
    • Middle: Indian Trail
    • High: Science Hill

    Source: TVRMLS. This data may not be complete. We recommend contacting the local school district to confirm school assignments for this home.

    Get pre-qualified for a loan
    At Zillow Home Loans, we can pre-qualify you in as little as 5 minutes with no impact to your credit score.

    An equal housing lender. NMLS #10287.