Skip main navigation
Off market
  • $1,774,700

    4006 W Swann Ave, Tampa, FL 33609

    4beds
    3,771sqft
    Single Family Residence
    Built in 2008
    10,123 Square Feet Lot
    $1,774,700 Zestimate®
    $471/sqft
    $7,491 Estimated rent

    Home value

    $1,774,700

    $1.65M - $1.92M

    $7,491/mo

    Zestimate® history
    Loading
    Loading...

    Owner options

    List your home for rent

    $7,491/mo

    Rent Zestimate®

    Find your next renter with Zillow Rental Manager. Plus, with online applications, you can quickly screen prospective tenants – for free.

    Learn more

    $7,491/mo

    Rent Zestimate®

    Refinance and save

    $12,269/mo

    Est. payment

    Refinancing to a lower rate could help reduce your monthly payments and save thousands over the life of the loan.

    See today's rates

    $12,269/mo

    Est. payment

    Explore your selling options

    Work with a Zillow partner agent

    Leverage their expertise and Zillow's premium Showcase listings to get your home seen by more buyers.

    Get started

    List with your own agent

    Get your home in front of millions of buyers by listing it on Zillow.

    Learn how to do it

    Sell it yourself

    Take full control of how buyers see your home on Zillow by listing For Sale by Owner (FSBO).

    List your home

    What's special

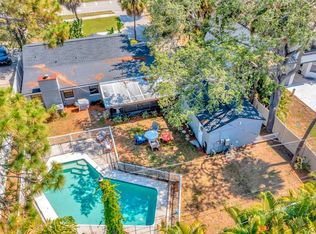
    Stunning and Elegant, the first thing you will notice about this home is the stately curb-appeal as you pull into the circular drive. This home is a former Tamlin model, and features travertine, crown moldings, wainscoting, updated cabinets, butler's pantry, alarm system, grand 8' front glass and wood entry doors, formal living and dining, family room open to kitchen and breakfast nook. Double crown moldings, large upstairs laundry with top-of-the-line "smart" Samsung Washer and Dryer, natural gas service, gas range, on-demand gas water heater, gas dryer, custom blinds, built-in vacuum system and more. This home was built in 2008 and features 4 bedrooms upstairs with 3 bathrooms up (including a spectacular huge master bath en-suite) and a half-bath down, and 3771 square feet of conditioned space, with total space being 4,896 sf. Paver circular drive, with an oversized garage, 8' doors. The home has travertine tile floors and wood floors, carpeting in all of the bedrooms (except hardwood in Master) along with ceiling fans throughout, the Master Bath has a spectacular shower with Dual Rain Heads, His & Her vanities, jetted tub, his & her closets, that are good size... Plus an extra glamour powder room/glamour closet for her off the master bedroom! The kitchen has upgraded cabinetry, a butlers pantry, and stainless-steel appliances including a new Samsung "smart" fridge, and is open to the family room. The backyard is fenced (new vinyl, 1 year old), and the home has two open patio porches in the rear of the property, one upstairs off the Master bedroom and one lower off the family room. The lower one features hide-away patio doors that open the entire room to the screened in patio. Home includes a mud-room just inside from the garage adjacent to the kitchen with 3 child lockers/shoe bins and a pet-wash station. Located in the desirable Plant School District, in the South Tampa community, this home sits on an oversized lot (75x135) with a tree house/fort in the back yard and is ready for immediate occupancy and certainly will not disappoint.

    This property is off market, which means it's not currently listed for sale or rent on Zillow. This may be different from what's available on other websites or public sources.

    Originating MLS: Pinellas Suncoast

    Facts & features

    Interior

    Bedrooms & bathrooms
    • Bedrooms: 4
    • Bathrooms: 4
    • Full bathrooms: 3
    • 1/2 bathrooms: 1
    Heating
    • Forced air, Electric, Gas
    Cooling
    • Central
    Appliances
    • Included: Dishwasher, Dryer, Garbage disposal, Microwave, Range / Oven, Refrigerator, Washer
    Features
    • Ceiling Fans(s), Eating Space In Kitchen, High Ceiling(s), Stone Counters, Walk-In Closet(s), Crown Molding, Thermostat, Kitchen/Family Room Combo, Window Treatments, Central Vaccum
    • Flooring: Hardwood
    • Has fireplace: Yes
    Interior area
    • Total interior livable area: 3,771 sqft

    Property

    Parking
    • Total spaces: 2
    • Parking features: Garage - Attached
    Features
    • Levels: Two
    • Exterior features: Stucco
    • Has spa: Yes
    Lot
    • Size: 10,123 Square Feet
    • Dimensions: 75x135
    Details
    • Parcel number: 1829283S2000000000140A
    • Zoning: RS-60

    Construction

    Type & style
    • Home type: SingleFamily
    • Architectural style: Contemporary
    • Property subtype: Single Family Residence
    Materials
    • masonry
    • Roof: Tile
    Condition
    • Year built: 2008

    Utilities & green energy

    • Sewer: Public Sewer
    • Utilities for property: Electricity Connected, Natural Gas Connected, Phone Available, Sewer Connected, Public, Street Lights, Cable Connected, Sprinkler Meter, Water Connected

    Community & HOA

    Community
    • Subdivision: CLAIR MEL SUB UNIT
    Location
    • Region: Tampa

    Financial & listing details

    • Price per square foot: $471/sqft
    • Tax assessed value: $1,438,654
    • Annual tax amount: $25,519
    • Ownership: Fee Simple

    Price history

    DateEventPrice
    9/28/2024Listing removed$1,350,000+4.2%$358/sqft
    Source: Stellar MLS #T3320704 Report a problem
    9/28/2023Listing removed--
    Source: Stellar MLS #T3320704 Report a problem
    9/29/2021Sold$1,295,000-4.1%$343/sqft
    Source: Public Record Report a problem
    8/23/2021Pending sale$1,350,000$358/sqft
    Source: Stellar MLS #T3320704 Report a problem
    8/9/2021Price change$1,350,000-6.9%$358/sqft
    Source: Stellar MLS #T3320704 Report a problem
    8/4/2021Listed for sale$1,450,000+28.3%$385/sqft
    Source: Stellar MLS #T3320704 Report a problem
    2/22/2021Sold$1,130,000-5.8%$300/sqft
    Source: Public Record Report a problem
    1/20/2021Pending sale$1,199,000$318/sqft
    Source: CHARLES RUTENBERG REALTY INC #U8110082 Report a problem
    1/20/2021Listed for sale$1,199,000$318/sqft
    Source: CHARLES RUTENBERG REALTY INC #U8110082 Report a problem
    1/20/2021Pending sale$1,199,000$318/sqft
    Source: Stellar MLS #U8110082 Report a problem
    1/16/2021Listed for sale$1,199,000+33.2%$318/sqft
    Source: Stellar MLS #U8110082 Report a problem
    6/9/2020Listing removed$8,950$2/sqft
    Source: CHARLES RUTENBERG REALTY INC #U8086367 Report a problem
    6/2/2020Listed for rent$8,950$2/sqft
    Source: CHARLES RUTENBERG REALTY INC #U8086367 Report a problem
    4/22/2019Sold$900,000-5.2%$239/sqft
    Source: Public Record Report a problem
    2/17/2019Pending sale$949,000$252/sqft
    Source: CENTURY 21 LIST with BEGGINS #T3141837 Report a problem
    1/17/2019Price change$949,000-2.7%$252/sqft
    Source: CENTURY 21 LIST with BEGGINS #T3141837 Report a problem
    11/13/2018Listed for sale$975,000+63.9%$259/sqft
    Source: CENTURY 21 LIST with BEGGINS #T3141837 Report a problem
    11/29/2011Sold$595,000-8.5%$158/sqft
    Source: Stellar MLS #T2484324 Report a problem
    8/25/2011Listed for sale$650,000+39.8%$172/sqft
    Source: Coldwell Banker Residential Real Estate - South Tampa #T2484324 Report a problem
    6/3/2011Sold$465,000-22.5%$123/sqft
    Source: Public Record Report a problem
    5/23/2011Listed for sale$599,900-10.4%$159/sqft
    Source: GN Enterprises, LLC #T2405141 Report a problem
    3/2/2011Listing removed$669,900$178/sqft
    Source: Keller Williams Realty Report a problem
    4/30/2010Listed for sale$669,900$178/sqft
    Source: Keller Williams Realty Report a problem
    3/20/2010Listing removed$669,900$178/sqft
    Source: Nicola Ubaldini #T2405141 Report a problem
    2/9/2010Listed for sale$669,900+157.8%$178/sqft
    Source: Nicola Ubaldini #T2405141 Report a problem
    11/29/2008Listing removed$259,900-8.8%$69/sqft
    Source: Visual Tour #T2281181 Report a problem
    1/3/2008Sold$285,000$76/sqft
    Source: Public Record Report a problem

    Public tax history

    YearProperty taxesTax assessment
    2025$25,519 +7.5%$1,314,188 +3.1%
    2024$23,733 +2.3%$1,274,218 +3%
    2023$23,209 +6.6%$1,237,105 +7.1%
    2022$21,765 +66.2%$1,155,092 +66.8%
    2021$13,096 +0.8%$692,520 +1.4%
    2020$12,986 -19.1%$682,959 -13.4%
    2019$16,051 $788,636 +32.6%
    2018$16,051 +39.9%$594,643 -21%
    2017$11,476 +1.3%$752,565 +31.9%
    2016$11,332 +2.9%$570,433 +0.7%
    2015$11,013 +0.5%$566,468 +0.8%
    2014$10,958 $561,972 +1.5%
    2013$10,958 +0.5%$553,667 +1.7%
    2012$10,908 +7.9%$544,412 +7.6%
    2011$10,105 +0.8%$506,189 +0.1%
    2010$10,024 -9.2%$505,700 -0.6%
    2009$11,037 +115.9%$508,780 -7.4%
    2008$5,112 +235.4%$549,479 +481.3%
    2007$1,524 -5.3%$94,519 +2.5%
    2006$1,610 +1.1%$92,214 +3%
    2005$1,593 $89,528 +3%
    2004-- $86,920 +1.9%
    2003-- $85,299 +2.4%
    2002-- $83,300 +1.6%
    2001-- $81,988 -23.1%
    2000$1,391 $106,677
    Find assessor info on the county website

    Neighborhood: Swann Estates

    Nearby schools

    GreatSchools rating
    Schools provided by the listing agent
    • Elementary: Grady-HB
    • Middle: Coleman-HB
    • High: Plant-HB

    Source: The MLS. This data may not be complete. We recommend contacting the local school district to confirm school assignments for this home.

    Get a cash offer in 3 minutes
    Find out how much your home could sell for in as little as 3 minutes with a no-obligation cash offer.
    Estimated market value
    $1,774,700
    Get a cash offer in 3 minutes
    Find out how much your home could sell for in as little as 3 minutes with a no-obligation cash offer.
    Estimated market value
    $1,774,700