ATTENTION BUYERS *** Our Preferred lender is offering a 1% interest rate reduction for the 1st year at zero cost to the buyer if you use them. South Tampa POOL HOME Stunner! This single-family residence boasts a blend of comfort, style, and functionality, making it the perfect sanctuary for you and your loved ones. Nestled on a generously sized lot and set off the road. As you step inside, you'll be greeted by the timeless elegance of luxury vinyl flooring that flows throughout the main living areas, offering durability and easy maintenance. The heart of this home is the spacious kitchen, featuring granite countertops, kitchen island and stainless steel appliances that cater to your culinary adventures. Adjoining area can be used as a dining or living room. Additionally, there is a great room for your living and entertainment needs. With four bedrooms, including a versatile fourth bedroom that can double as a home office, complete with built-in shelving, this residence provides ample space for everyone to unwind and recharge. The primary bedroom includes a cozy fireplace and en suite bathroom. Step outside to the screened patio, where you can enjoy the beautiful Florida weather year-round, thanks to its tile flooring ceiling fan and serene ambiance. The lush fenced back yard offers endless possibilities for outdoor activities but the star of the show is the in-ground pool with a surrounding fence ensuring safety and enjoyment for all. Additional features of this exceptional home include gutters, irrigation, wood blinds for privacy, and pocket doors that optimize space and functionality. Plus, rest easy knowing that the roof, electrical system, and AC have all been updated in the last few years, providing peace of mind and worry-free living for years to come. Schedule a showing today and experience luxury living in one of Tampa's most coveted neighborhoods.
Sold for $807,059
$807,059
4008 W SWANN AVENUE, TAMPA, FL 33609
4beds
1,586sqft
Single Family Residence
Built in 1947
10,125 Square Feet Lot
$865,300 Zestimate®
$509/sqft
$3,887 Estimated rent
Home value
$865,300
$822,000 - $917,000
$3,887/mo
Zestimate® history
Owner options
List your home for rent
$3,887/mo
Rent Zestimate®
Find your next renter with Zillow Rental Manager. Plus, with online applications, you can quickly screen prospective tenants – for free.
$3,887/mo
Rent Zestimate®
Refinance and save
$5,497/mo
Est. payment
Refinancing to a lower rate could help reduce your monthly payments and save thousands over the life of the loan.
$5,497/mo
Est. payment
Explore your selling options
Work with a Zillow partner agent
Leverage their expertise and Zillow's premium Showcase listings to get your home seen by more buyers.
Get startedList with your own agent
Get your home in front of millions of buyers by listing it on Zillow.
Learn how to do itSell it yourself
Take full control of how buyers see your home on Zillow by listing For Sale by Owner (FSBO).
List your homeWhat's special
Zillow last checked:
Listing updated:
Listed by:
Rhonda Ryals 813-368-6759,
FATHOM REALTY FL LLC 888-455-6040
Bought with:
Rhonda Ryals, 3387094
FATHOM REALTY FL LLC
Source: Stellar MLS,MLS#: T3531826 Originating MLS: Tampa
Originating MLS: Tampa
Facts & features
Interior
Bedrooms & bathrooms
- Bedrooms: 4
- Bathrooms: 2
- Full bathrooms: 2
Rooms
- Room types: Family Room
Primary bedroom
- Features: Walk-In Closet(s)
- Level: First
- Dimensions: 16x16
Bedroom 2
- Features: Ceiling Fan(s), Built-in Closet
- Level: First
- Dimensions: 9x10
Bedroom 3
- Features: Built-in Closet
- Level: First
- Dimensions: 9x11
Primary bathroom
- Level: First
- Dimensions: 6x9
Bathroom 2
- Level: First
- Dimensions: 7x7
Family room
- Level: First
- Dimensions: 17x9
Great room
- Level: First
- Dimensions: 20x12
Kitchen
- Features: Breakfast Bar, Kitchen Island
- Level: First
- Dimensions: 11x11
Office
- Level: First
- Dimensions: 8x10
Heating
- Central, Electric
Cooling
- Central Air
Appliances
- Included: Dishwasher, Disposal, Dryer, Microwave, Range, Refrigerator, Washer
- Laundry: In Garage
Features
- Ceiling Fan(s)
- Flooring: Ceramic Tile, Luxury Vinyl
- Has fireplace: Yes
- Fireplace features: Master Bedroom, Wood Burning
Interior area
- Total structure area: 1,878
- Total interior livable area: 1,586 sqft
Property
Parking
- Total spaces: 1
- Parking features: Driveway, Guest, Oversized, Parking Pad, Workshop in Garage
- Garage spaces: 1
- Has uncovered spaces: Yes
Features
- Levels: One
- Stories: 1
- Patio & porch: Covered, Enclosed, Patio, Screened
- Exterior features: Irrigation System, Rain Gutters
- Has private pool: Yes
- Pool features: Child Safety Fence, In Ground
Lot
- Size: 10,125 Square Feet
- Dimensions: 75 x 135
- Residential vegetation: Mature Landscaping
Details
- Parcel number: A2829183S200000000013.0
- Zoning: RS-60
- Special conditions: None
Construction
Type & style
- Home type: SingleFamily
- Property subtype: Single Family Residence
Materials
- Stucco
- Foundation: Slab
- Roof: Shingle
Condition
- Completed
- New construction: No
- Year built: 1947
Utilities & green energy
- Sewer: Public Sewer
- Water: Public
- Utilities for property: Cable Available, Electricity Available, Phone Available, Sewer Available, Water Available
Community & HOA
Community
- Security: Smoke Detector(s)
- Pet fee: $0 monthly
- Subdivision: CLAIR MEL SUB UNIT
HOA
- Has HOA: No
Location
- Region: Tampa
Financial & listing details
- Price per square foot: $509/sqft
- Tax assessed value: $654,551
- Annual tax amount: $11,581
- Date on market: 6/10/2024
- Cumulative days on market: 49 days
- Listing terms: Cash,Conventional,FHA,VA Loan
- Ownership: Fee Simple
- Total actual rent: 0
- Electric utility on property: Yes
- Road surface type: Paved
Price history
| Date | Event | Price |
|---|---|---|
| 3/13/2026 | Listing removed | $3,900$2/sqft |
Source: Stellar MLS #TB8457571 Report a problem | ||
| 12/18/2025 | Listed for rent | $3,900-9.3%$2/sqft |
Source: Stellar MLS #TB8457571 Report a problem | ||
| 9/18/2024 | Listing removed | $4,300$3/sqft |
Source: Stellar MLS #TB8301061 Report a problem | ||
| 9/6/2024 | Listed for rent | $4,300+48.3%$3/sqft |
Source: Stellar MLS #TB8301061 Report a problem | ||
| 8/30/2024 | Sold | $807,059-6%$509/sqft |
Source:  Stellar MLS #T3531826 Report a problem Stellar MLS #T3531826 Report a problem | ||
| 7/29/2024 | Pending sale | $859,000$542/sqft |
Source: Stellar MLS #T3531826 Report a problem | ||
| 7/19/2024 | Price change | $859,000-1.5%$542/sqft |
Source: Stellar MLS #T3531826 Report a problem | ||
| 7/3/2024 | Price change | $872,000-1.5%$550/sqft |
Source: Stellar MLS #T3531826 Report a problem | ||
| 6/10/2024 | Listed for sale | $884,900+36.1%$558/sqft |
Source: Stellar MLS #T3531826 Report a problem | ||
| 9/15/2023 | Listing removed | -- |
Source: Stellar MLS #T3325236 Report a problem | ||
| 9/15/2021 | Sold | $650,000+4%$410/sqft |
Source: Public Record Report a problem | ||
| 8/24/2021 | Pending sale | $625,000$394/sqft |
Source: Stellar MLS #T3325236 Report a problem | ||
| 8/20/2021 | Listed for sale | $625,000+26.3%$394/sqft |
Source: Stellar MLS #T3325236 Report a problem | ||
| 9/12/2019 | Sold | $495,000-1%$312/sqft |
Source: Public Record Report a problem | ||
| 7/15/2019 | Listed for sale | $499,999+44.9%$315/sqft |
Source: PALERMO REAL ESTATE PROF.INC. #T3186652 Report a problem | ||
| 4/17/2017 | Listing removed | $2,900$2/sqft |
Source: Owner Report a problem | ||
| 4/3/2017 | Listed for rent | $2,900$2/sqft |
Source: Owner Report a problem | ||
| 6/30/2014 | Sold | $345,000-1.4%$218/sqft |
Source: Stellar MLS #U7621122 Report a problem | ||
| 6/1/2014 | Price change | $349,900+9.4%$221/sqft |
Source: Charles Rutenberg Realty, Inc. #U7621122 Report a problem | ||
| 5/27/2014 | Listed for sale | $319,900+40.3%$202/sqft |
Source: Charles Rutenberg Realty, Inc. #U7621122 Report a problem | ||
| 3/4/2014 | Sold | $228,000+8.6%$144/sqft |
Source: Public Record Report a problem | ||
| 2/4/2014 | Listed for sale | -- |
Source: Auction.com Report a problem | ||
| 3/18/2012 | Listing removed | $210,000$132/sqft |
Source: HOMELIFE TROPICAL REALTY #T2490945 Report a problem | ||
| 3/10/2012 | Listed for sale | $210,000$132/sqft |
Source: HOMELIFE TROPICAL REALTY #T2490945 Report a problem | ||
| 1/7/2012 | Listing removed | $210,000$132/sqft |
Source: HOMELIFE TROPICAL REALTY #T2490945 Report a problem | ||
| 12/22/2011 | Listed for sale | $210,000+73.6%$132/sqft |
Source: HOMELIFE TROPICAL REALTY #T2490945 Report a problem | ||
| 9/13/1993 | Sold | $121,000$76/sqft |
Source: Public Record Report a problem | ||
Public tax history
| Year | Property taxes | Tax assessment |
|---|---|---|
| 2025 | $13,160 +4.9% | $654,551 +0.7% |
| 2024 | $12,544 +8.3% | $649,698 +9.3% |
| 2023 | $11,581 +1.5% | $594,341 +2.2% |
| 2022 | $11,406 +31.4% | $581,693 +34.7% |
| 2021 | $8,682 +7.9% | $431,719 +8.7% |
| 2020 | $8,049 +4% | $397,230 +4.9% |
| 2019 | $7,737 | $378,615 +3.2% |
| 2018 | $7,737 +1.7% | $367,036 +8% |
| 2017 | $7,609 +21.6% | $339,778 +0.4% |
| 2016 | $6,256 +1% | $338,558 +9% |
| 2015 | $6,193 +253.7% | $310,578 +13.9% |
| 2014 | $1,751 | $272,693 +124.7% |
| 2013 | $1,751 +1.4% | $121,341 +1.7% |
| 2012 | $1,726 +4.3% | $119,313 +3% |
| 2011 | $1,655 +3.4% | $115,838 +1.5% |
| 2010 | $1,601 +3.5% | $114,126 +2.7% |
| 2009 | $1,547 -0.3% | $111,126 +0.1% |
| 2008 | $1,552 -11.3% | $111,015 +5.7% |
| 2007 | $1,750 -5.5% | $105,074 +2.5% |
| 2006 | $1,851 +0.9% | $102,511 +3% |
| 2005 | $1,834 | $99,525 +3% |
| 2004 | -- | $96,626 +1.9% |
| 2003 | -- | $94,824 +2.4% |
| 2002 | -- | $92,602 +1.6% |
| 2001 | -- | $91,144 -21.2% |
| 2000 | $1,618 | $115,649 |
Find assessor info on the county website
Neighborhood: Swann Estates
Nearby homes
- $1,263,0004 bd3 ba3.1k sqft4010 W Swann Ave, Tampa, FL 33609Off Market

- $1,774,7004 bd4 ba3.7k sqft4006 W Swann Ave, Tampa, FL 33609Off Market
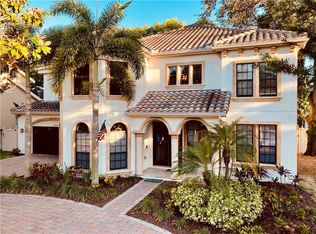
- $2,575,8005 bd6 ba4.2k sqft4007 W McKay Ave, Tampa, FL 33609Off Market
- $2,210,0004 bd5 ba3.6k sqft4009 W McKay Ave, Tampa, FL 33609Sold
- $1,444,4004 bd4 ba3.3k sqft4012 W Swann Ave, Tampa, FL 33609Off Market
- $1,332,1004 bd3 ba3k sqft4004 W Swann Ave, Tampa, FL 33609Off Market
- $727,1003 bd2 ba1.5k sqft4005 W McKay Ave, Tampa, FL 33609Off Market
- $1,973,1005 bd4 ba4.9k sqft4011 W McKay Ave, Tampa, FL 33609Off Market
Nearby schools
GreatSchools rating
- 10/10Grady Elementary SchoolGrades: PK-5Distance: 0.3 mi
- 10/10Coleman Middle SchoolGrades: 6-8Distance: 0.8 mi
- 8/10Plant High SchoolGrades: 9-12Distance: 1.1 mi
Schools provided by the listing agent
- Elementary: Grady-HB
- Middle: Coleman-HB
- High: Plant-HB
Source: Stellar MLS. This data may not be complete. We recommend contacting the local school district to confirm school assignments for this home.
Get a cash offer in 3 minutes
Find out how much your home could sell for in as little as 3 minutes with a no-obligation cash offer.
Estimated market value
$865,300
Get a cash offer in 3 minutes
Find out how much your home could sell for in as little as 3 minutes with a no-obligation cash offer.
Estimated market value
$865,300
- Florida
- Hillsborough County
- Tampa
- 33609
- Swann Estates
- 4008 W SWANN AVENUE
Nearby cities
Nearby neighborhoods
Nearby zip codes
Other Tampa Topics
